Listing Tools

Listed by Bianca Contreras of Hometown Property Group
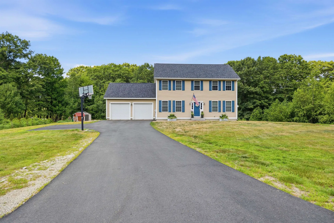
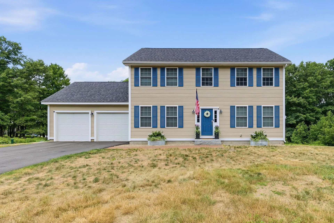
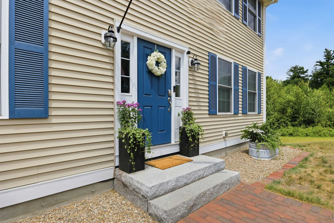
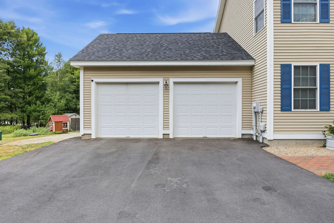
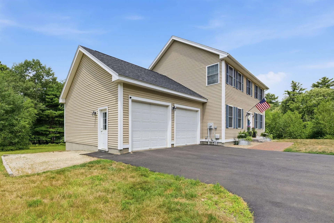
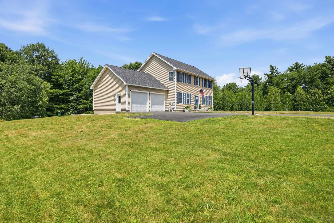
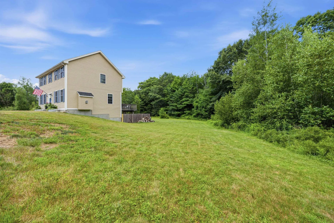
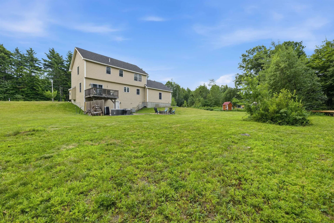
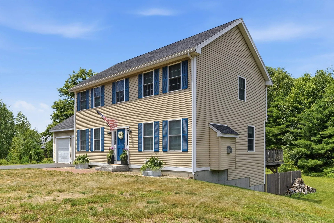
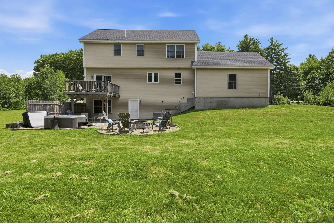
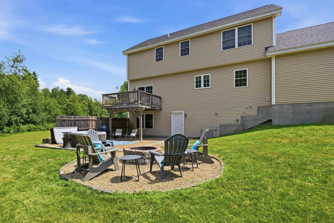
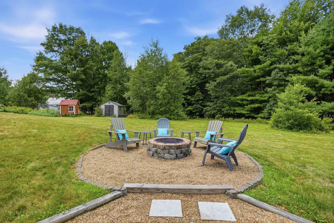
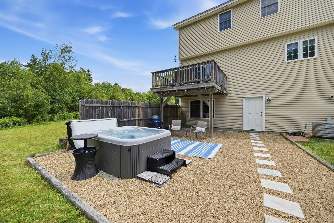
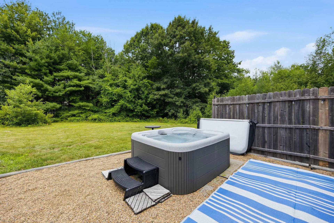
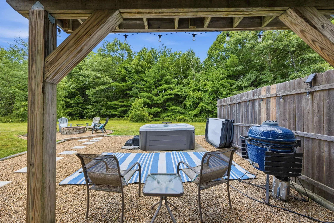
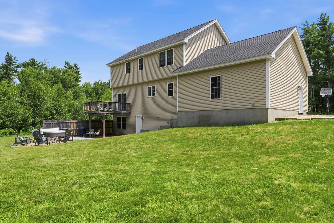
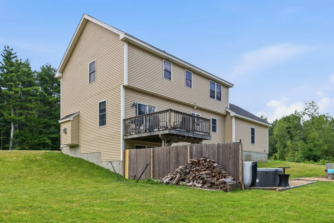
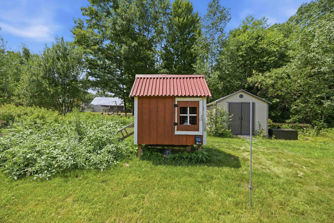
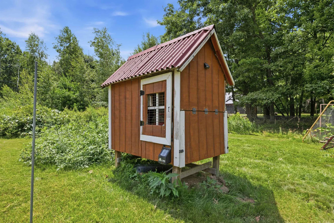
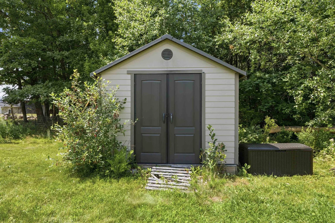
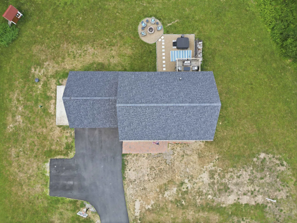
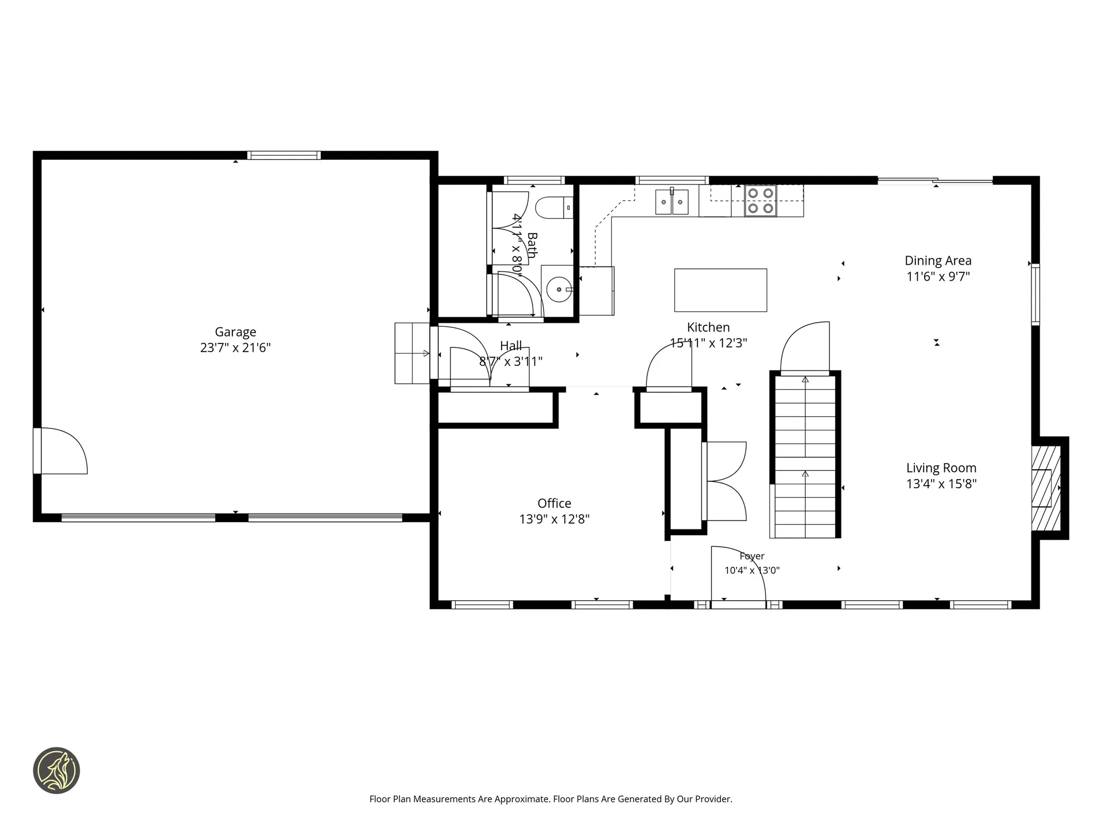
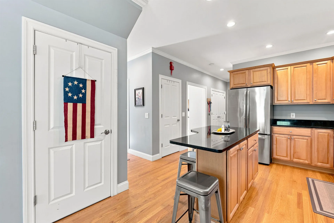
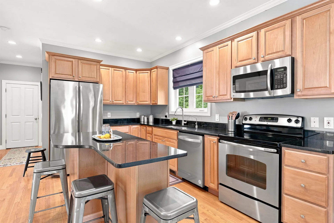
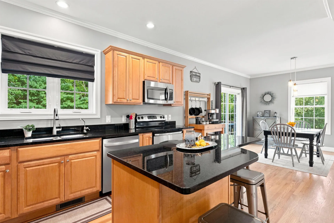
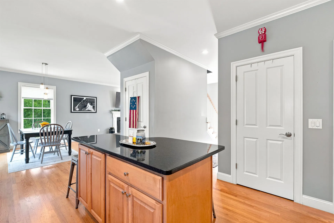
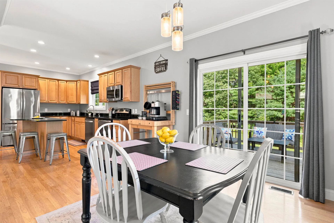
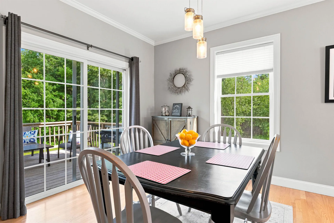
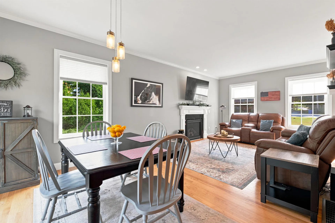
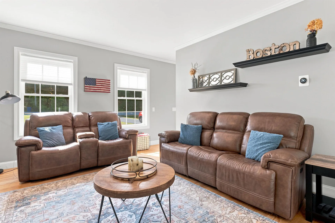
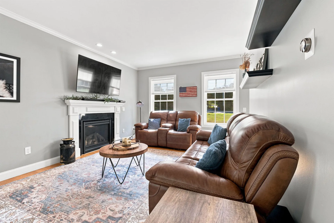
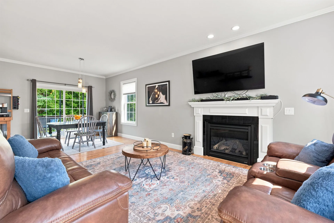
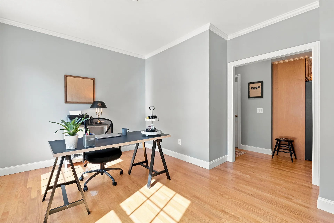
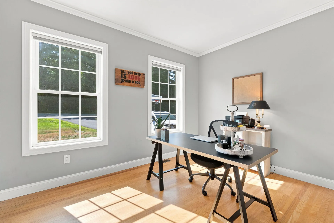
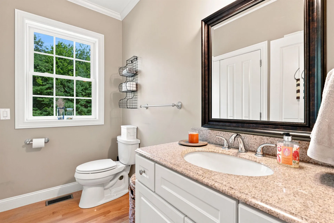
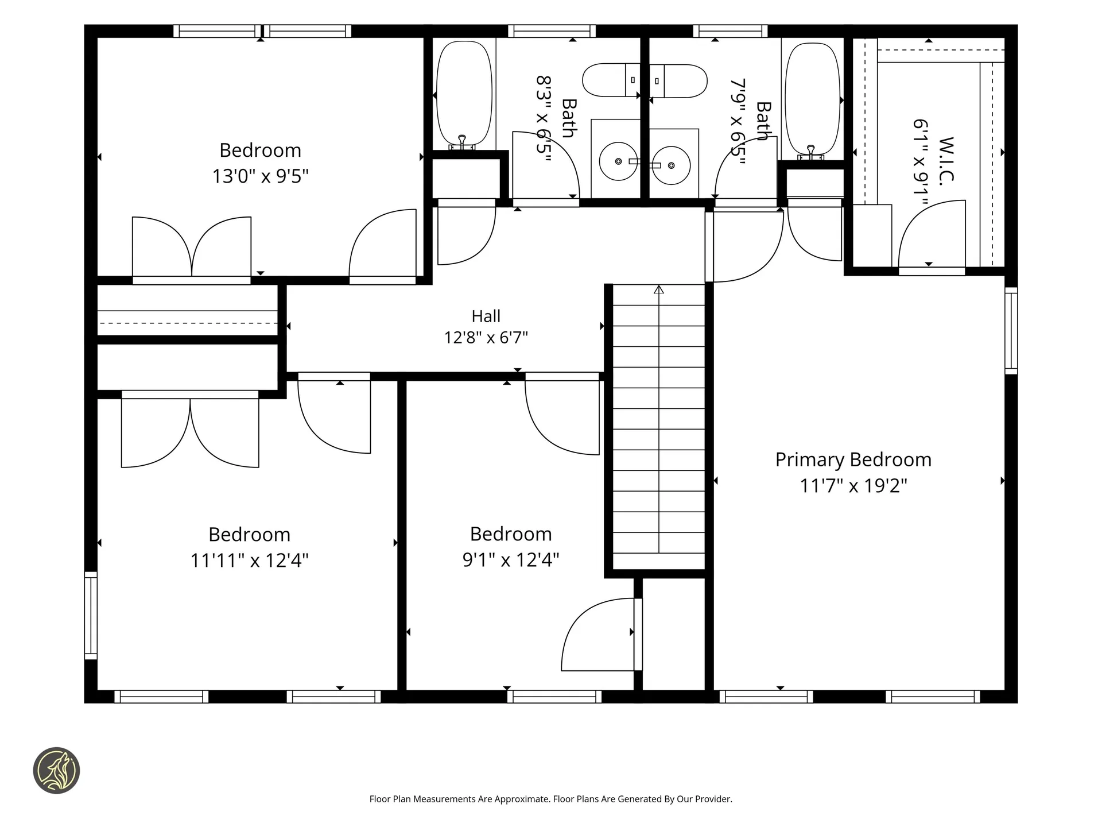
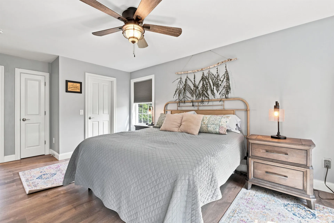
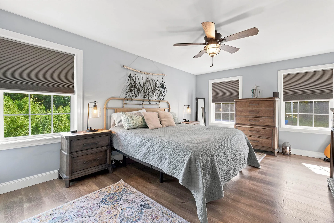
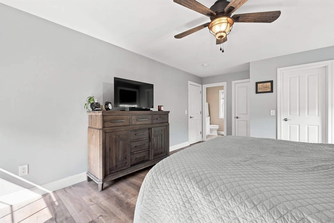
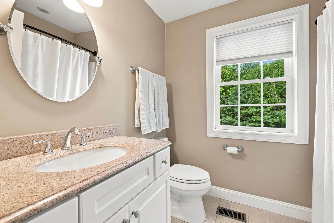
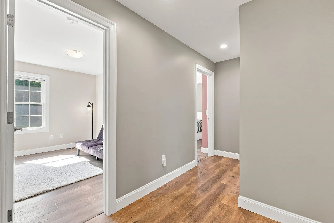
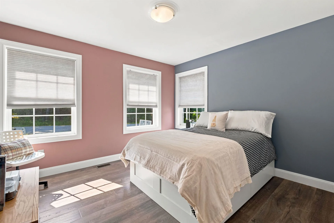
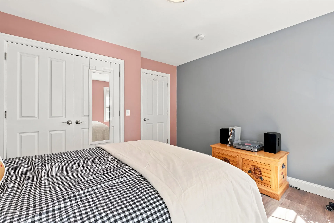
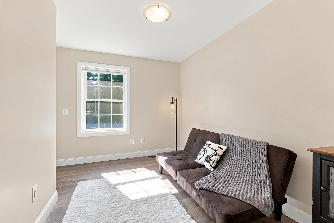
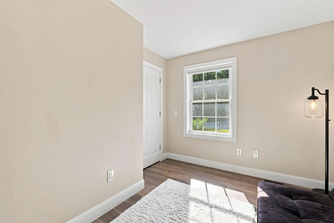
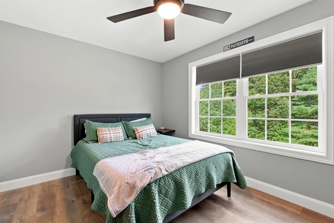
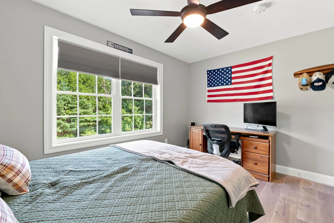
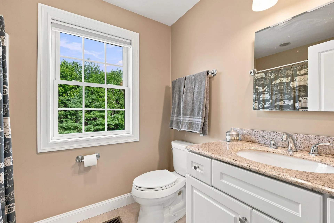
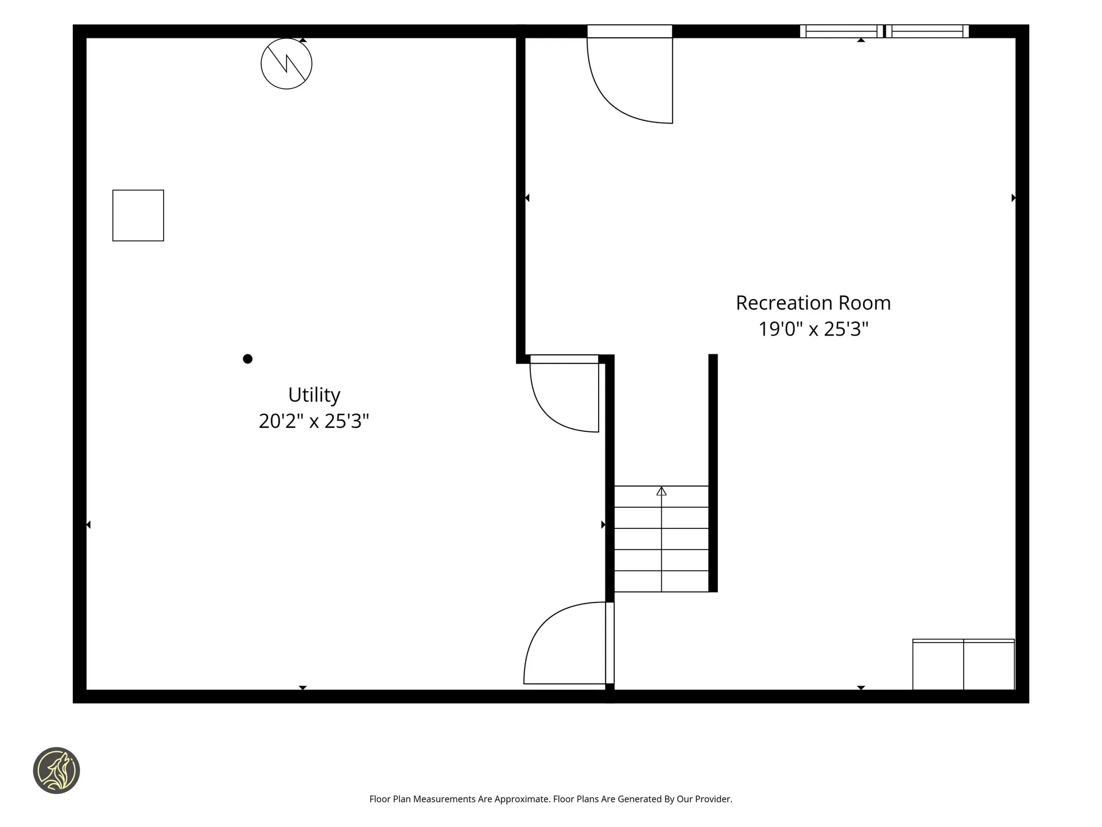
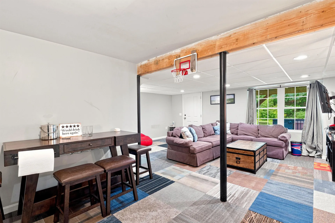
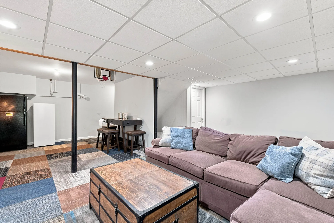
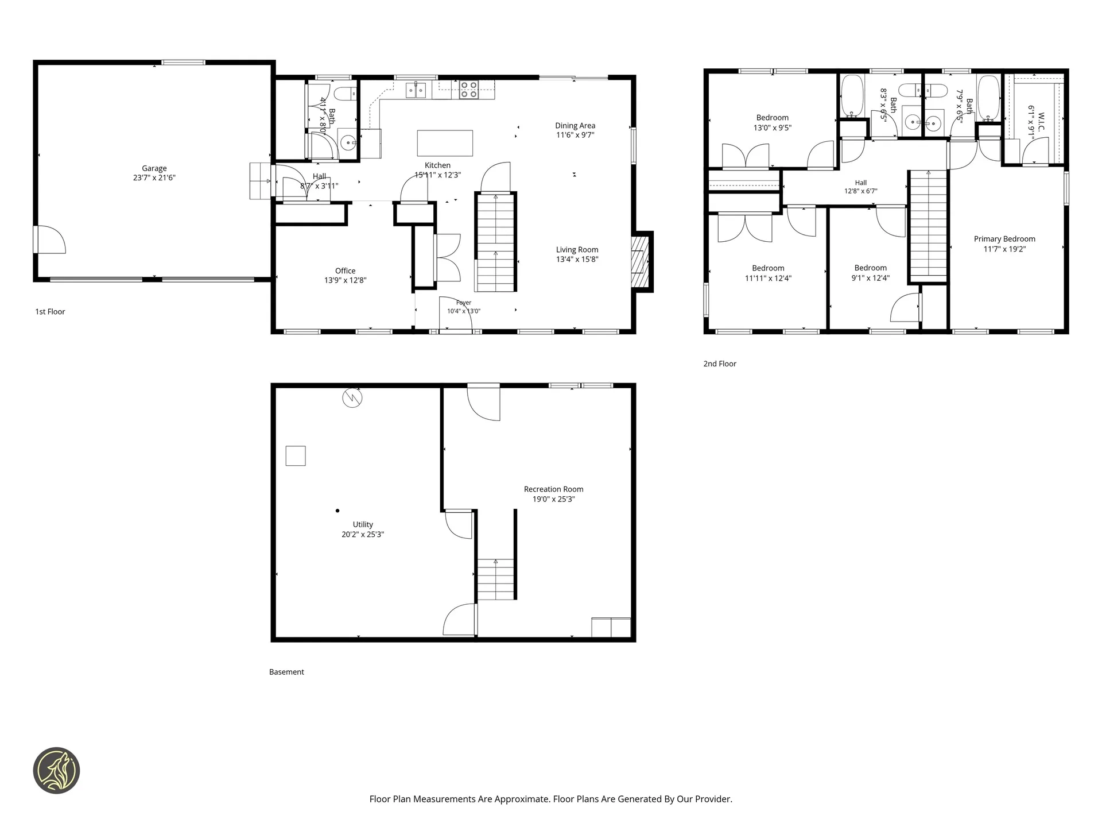
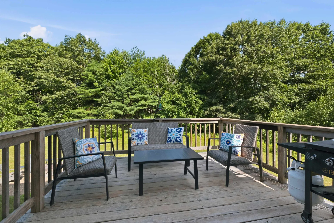
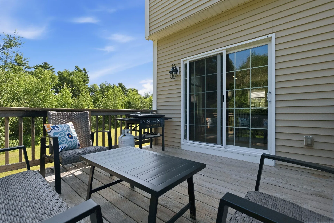
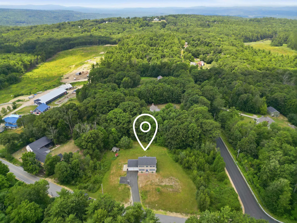
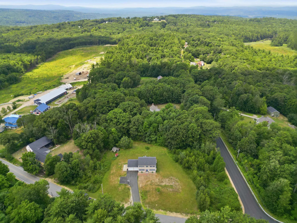
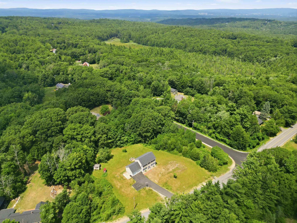
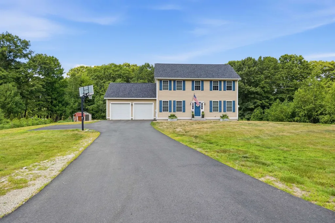
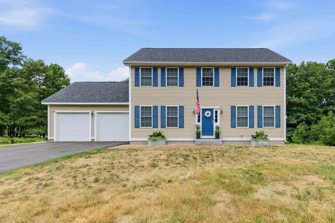
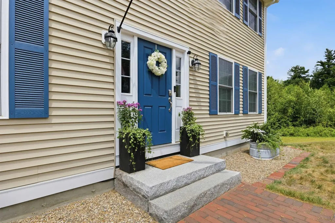
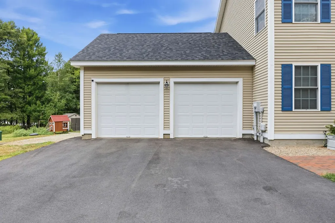
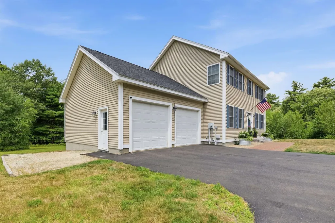
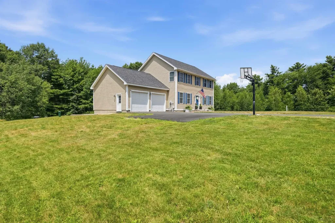
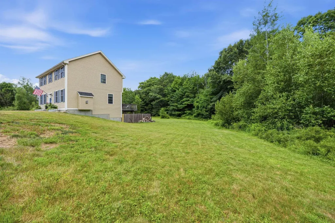
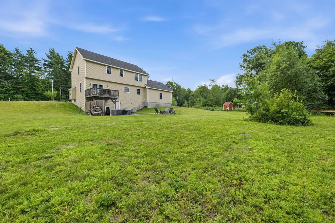
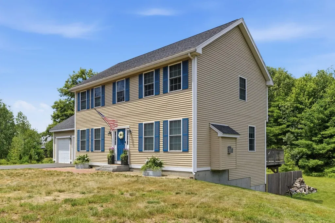
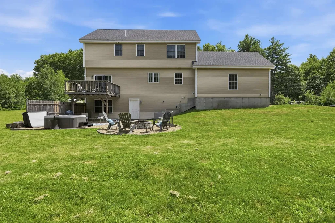
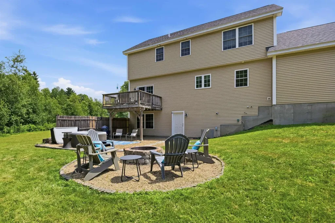
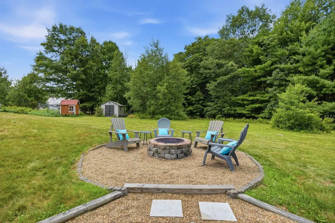
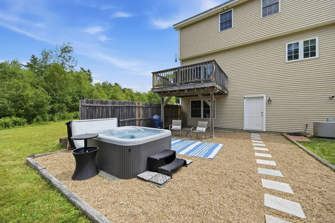
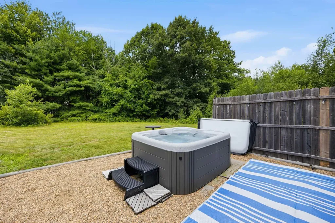
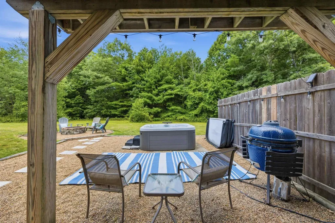
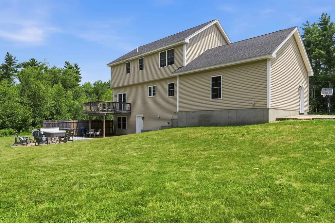
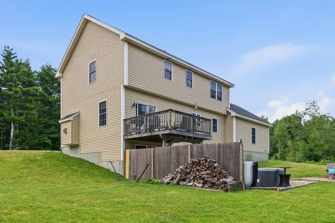
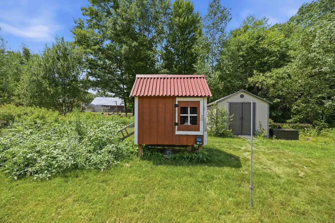
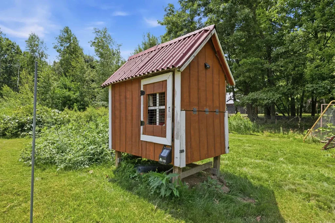
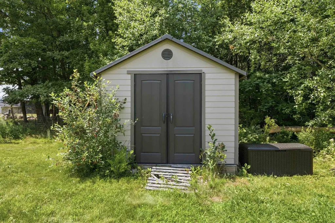
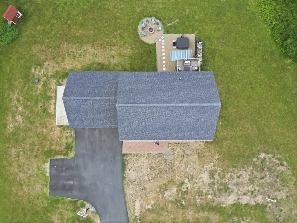
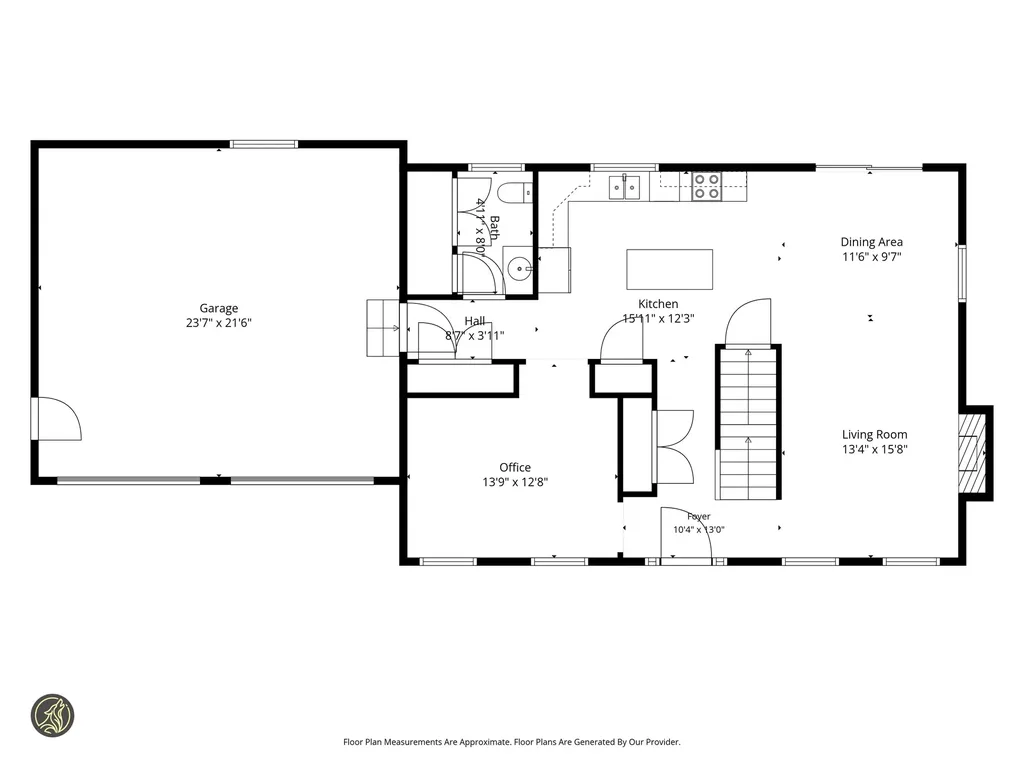
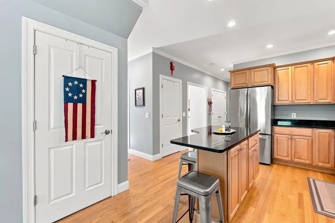
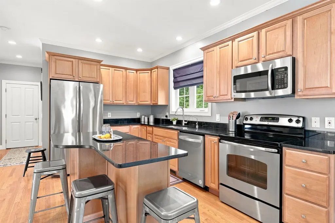
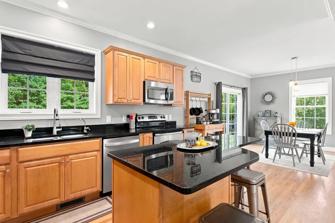
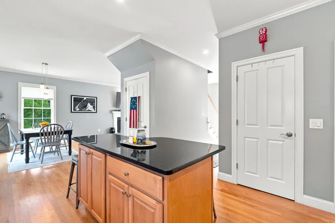
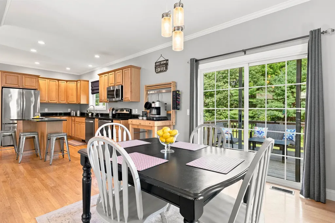
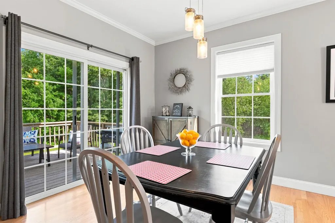
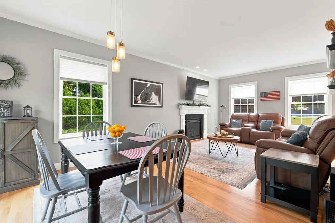
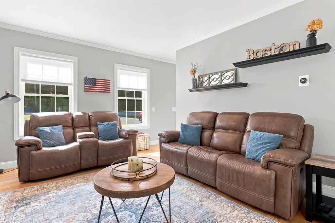
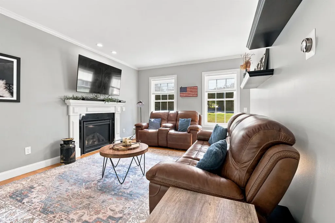
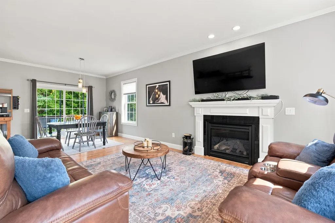
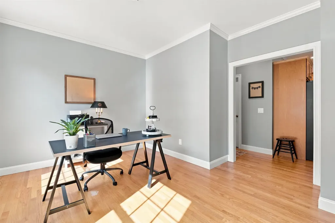
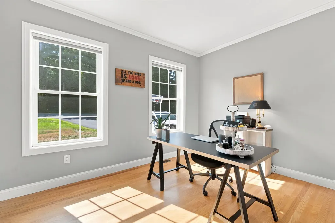
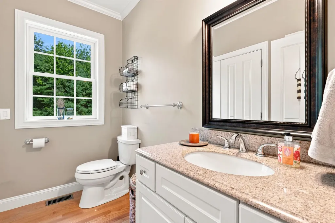
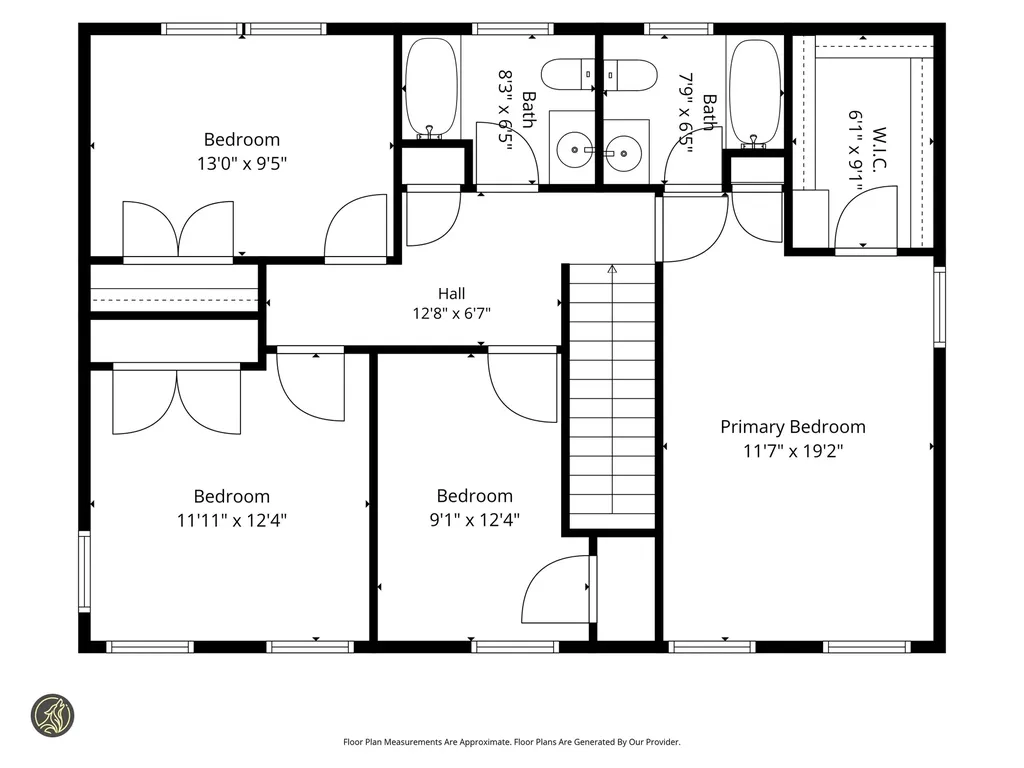
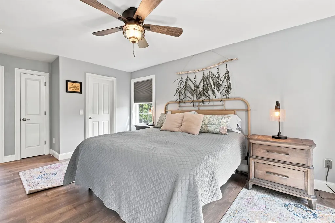
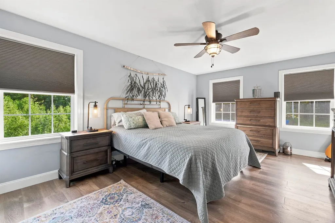
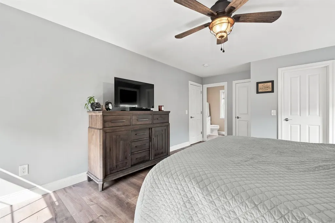
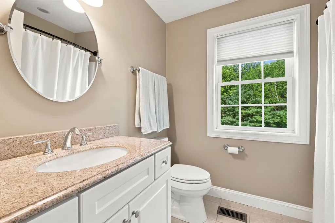
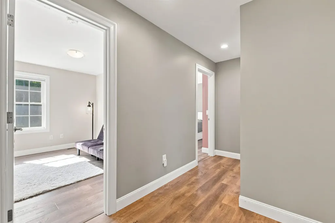
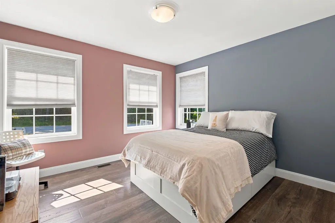
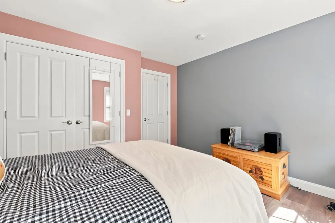
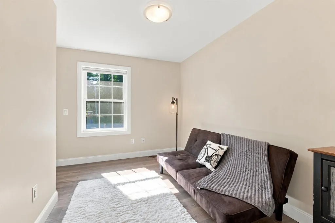
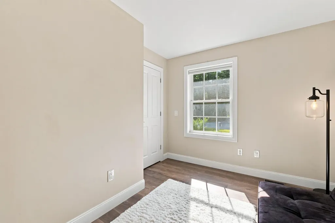
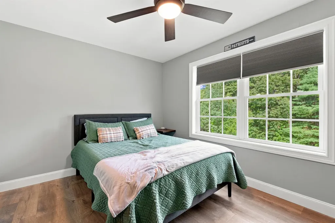
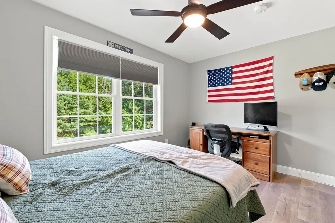
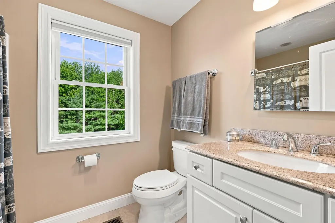
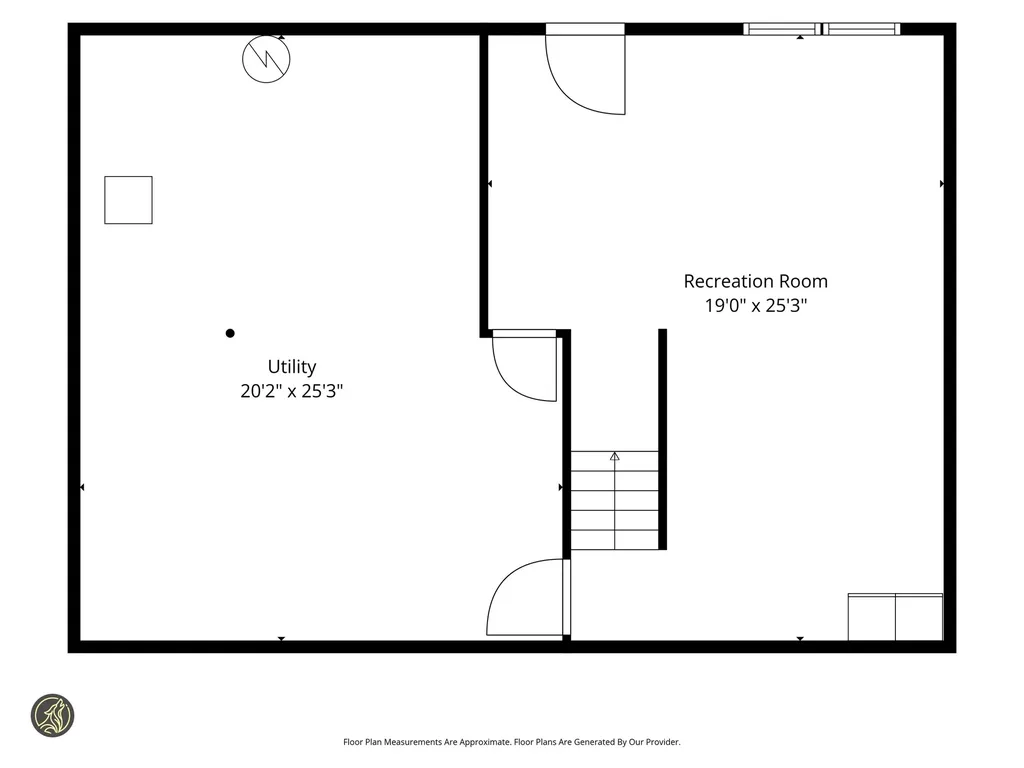
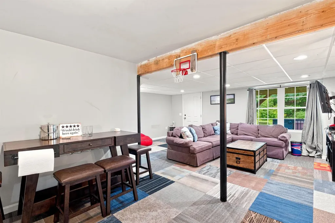
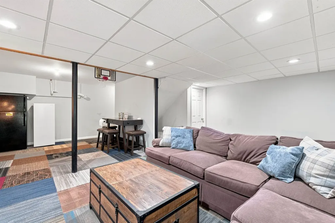
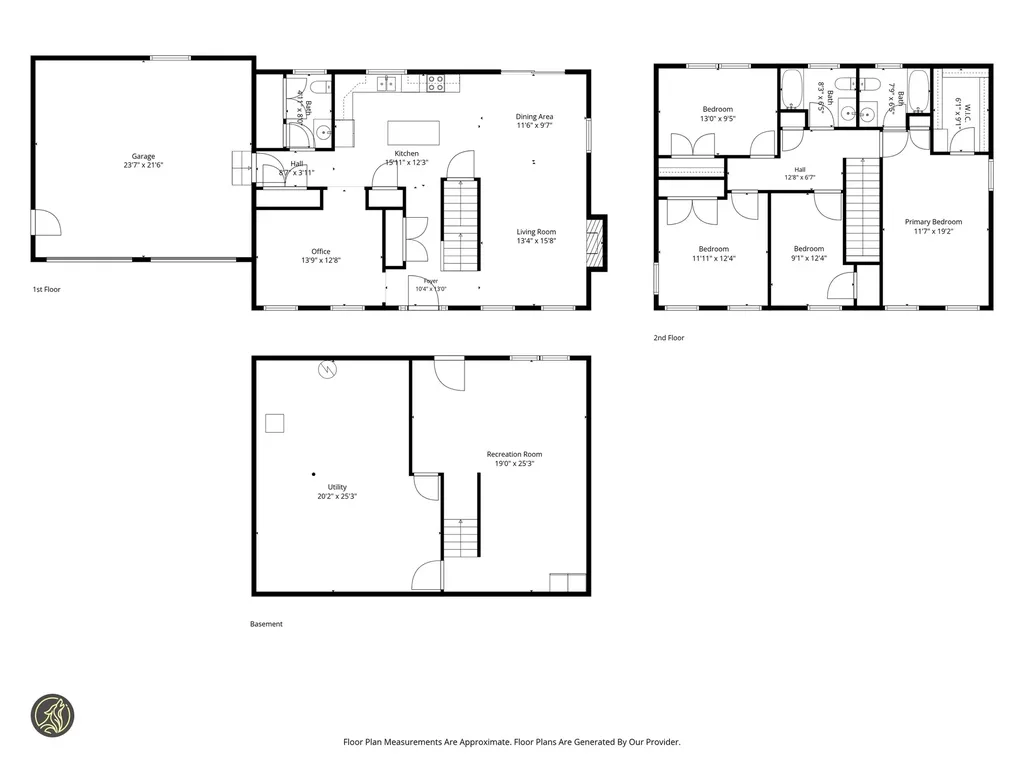
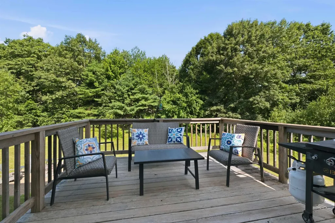
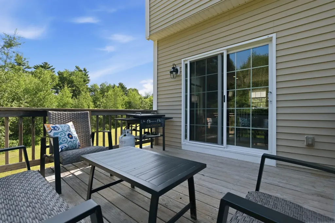
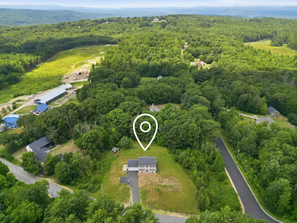
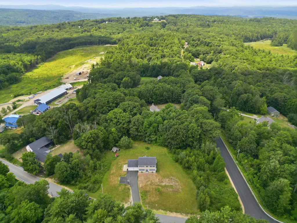
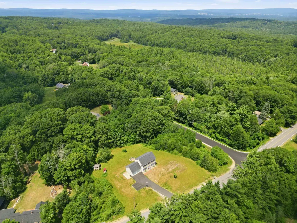
Coming soon to Bow...and with interior photos to be added! Welcome Home to this 2013 Colonial offering 4 bedrooms, 3 baths, and an attached 2-car garage. The thoughtfully designed floor plan features hardwood flooring throughout the first floor with 9 foot ceilings. The spacious kitchen boasts granite countertops, and stainless-steel appliances, including a gas stove. Center island with seating, and a generous sized pantry closet. The dining room is currently being used as a home office, providing flexible living space to fit your needs. Enjoy meals in the breakfast area with a sliding door leading to the wood deck. The living room has cozy gas fireplace and will be ready for when the outside temps cool. A convenient first-floor laundry room and half bath complete the main level. Upstairs, you'll find newer vinyl flooring throughout, along with a spacious primary suite featuring a generous walk-in closet and private full bath. Three additional bedrooms and another full bath provide plenty of room for family and guests. The walk-out lower level offers a finished bonus room, utility/storage space, and endless possibilities for a home gym, playroom, or office. Stay comfortable with central air conditioning & portable generator hook-up with generator to stay. Step outside to enjoy the expansive backyard featuring a hot tub, fire pit area, storage shed, chicken coop, and an open yard bordered by mature shrubs and trees for added privacy. This move-in-ready home offers the perfect blend of comfort, style, and functionality-inside and out. Showings begin at the Open House on Saturday, July 25th at 12-2pm. Additional OH Sunday, July 26th from 12-2pm. Interior professional photos to be added on Friday 7/24.

Property Details of 34 Dunbarton Center Road

Property Details

Interior Features

Exterior Features

Utilities and Appliances

Community

Other Details

Map Location

Driving Directions

Broker Reciprocity 

Copyright 2026 PrimeMLS, Inc. All rights reserved. This information is deemed reliable, but not guaranteed. The data relating to real estate displayed on this display comes in part from the IDX Program of PrimeMLS. The information being provided is for consumers’ personal, non-commercial use and may not be used for any purpose other than to identify prospective properties consumers may be interested in purchasing. Data last updated July 21, 2026 10:09 AM UTC


Hi there! How can we help you?

Contact us using the form below or give us a call.

Send Us A Message:

I agree to receive marketing and customer service calls and text messages from RE/MAX Bayside. To opt out, you can reply 'stop' at any time or click the unsubscribe link in the emails. Consent is not a condition of purchase. Msg/data rates may apply. Msg frequency varies. Privacy Policy.

Do not fill in this field:

This site is protected by reCAPTCHA and the Google Privacy Policy and Terms of Service apply.

Hi there! How can we help you?

Contact us using the form below or give us a call.

Send Us A Message:

Do not fill in this field:

This site is protected by reCAPTCHA and the Google Privacy Policy and Terms of Service apply.

Hi there! How can we help you?

Contact us using the form below or give us a call.

Send Us A Message:

Do not fill in this field:

This site is protected by reCAPTCHA and the Google Privacy Policy and Terms of Service apply.

Do not fill in this field:

This site is protected by reCAPTCHA and the Google Privacy Policy and Terms of Service apply.

Do not fill in this field:

This site is protected by reCAPTCHA and the Google Privacy Policy and Terms of Service apply.

Do not fill in this field:

This site is protected by reCAPTCHA and the Google Privacy Policy and Terms of Service apply.

$

Do not fill in this field:

This site is protected by reCAPTCHA and the Google Privacy Policy and Terms of Service apply.