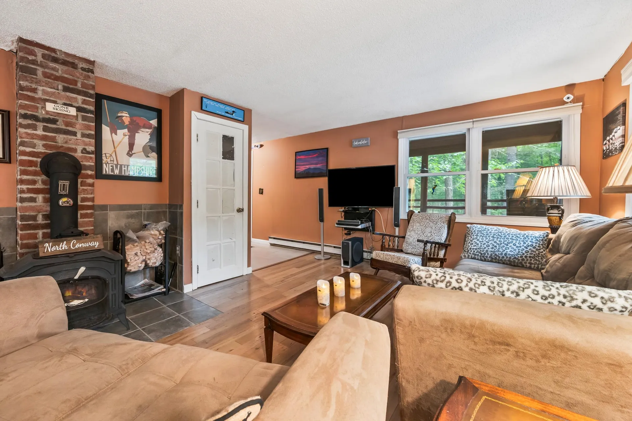
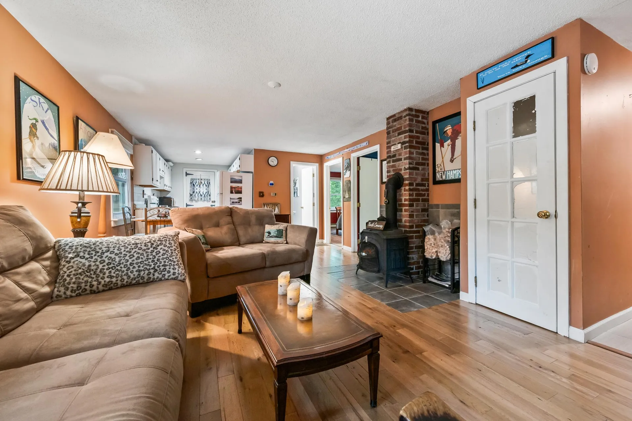
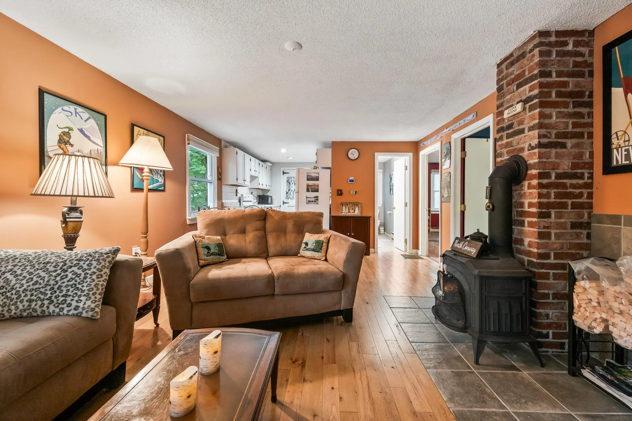
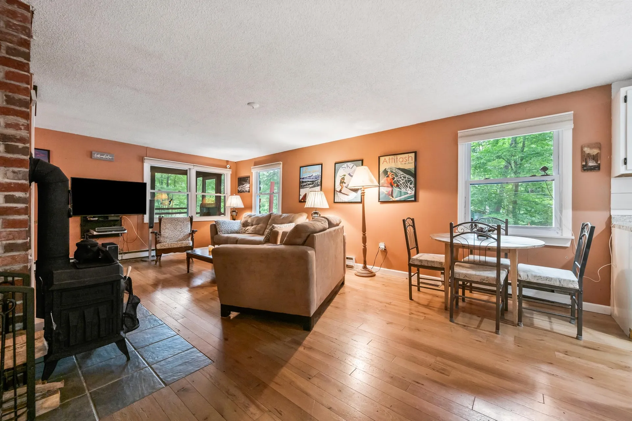
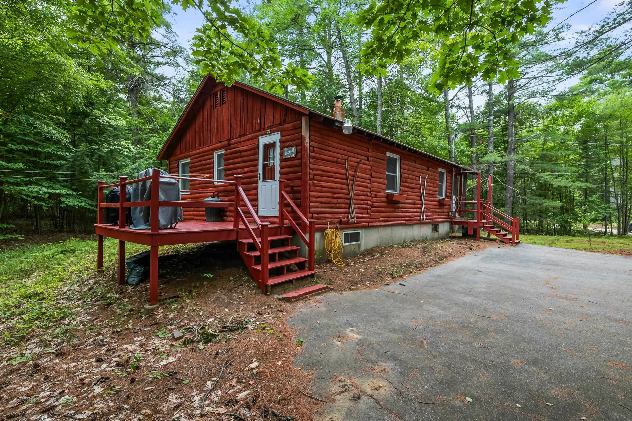
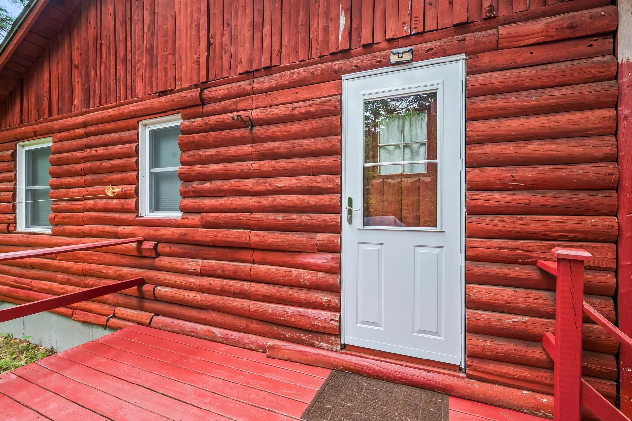
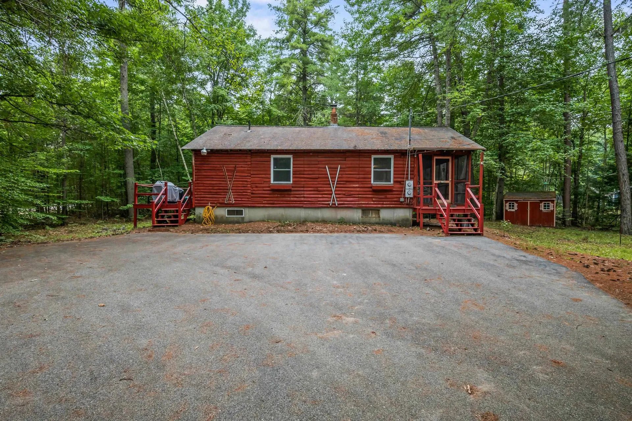
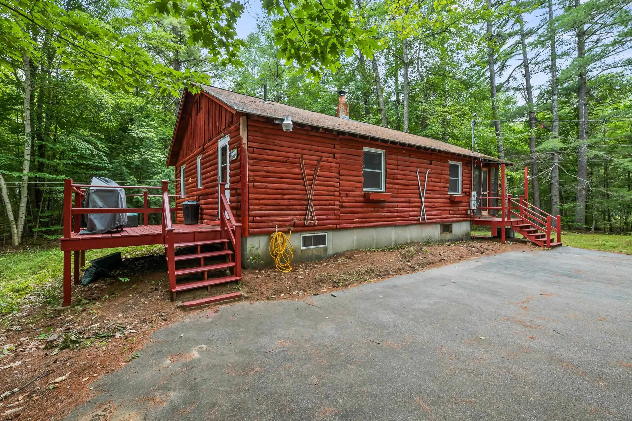

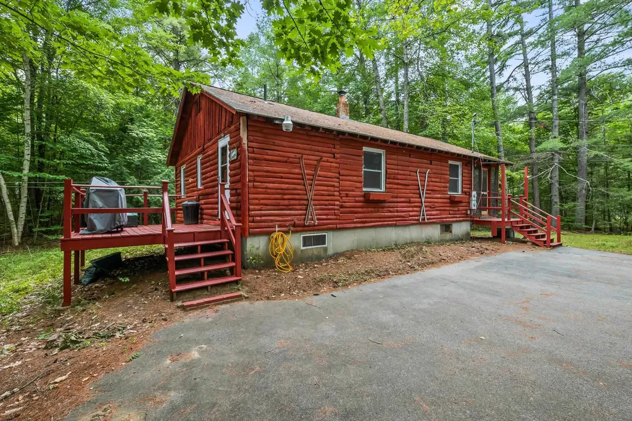
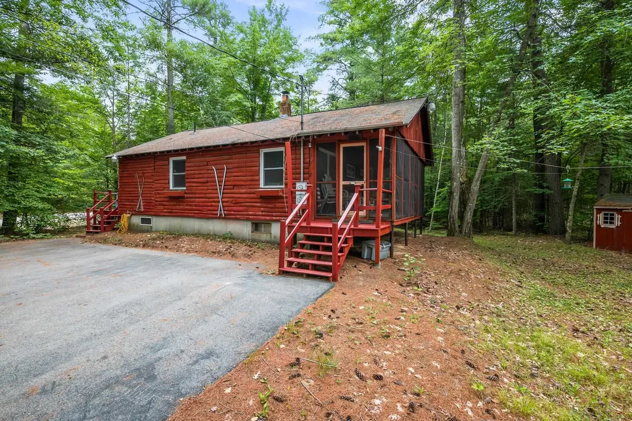
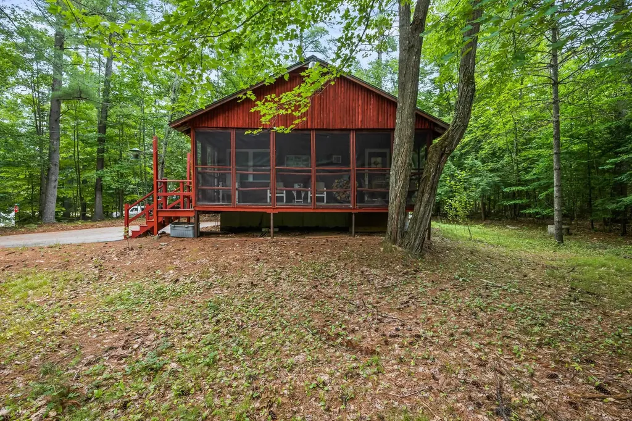
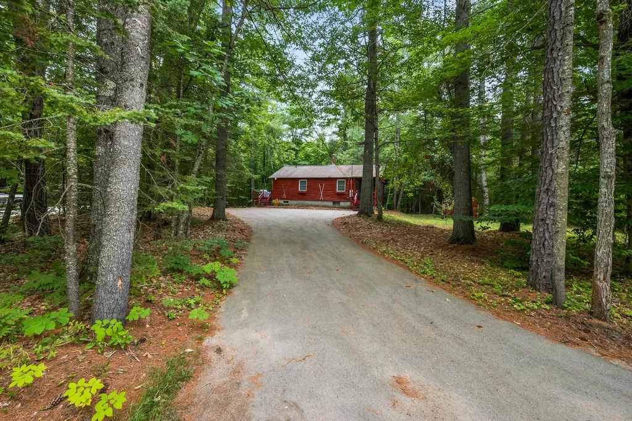
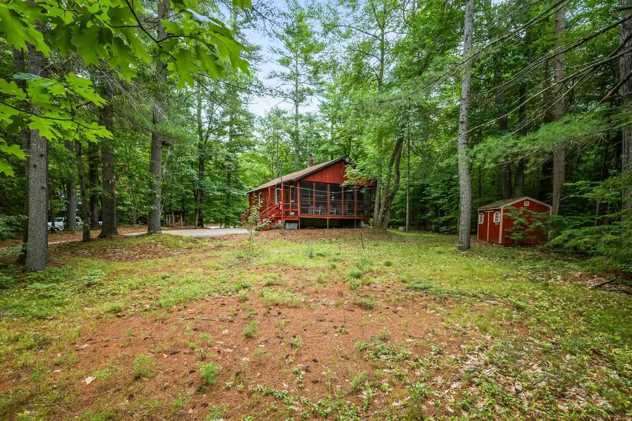
Property Details
Listing
- List Price: $379,000
- Property Type: Single Family
- MLS Number: 5100445
- Status: ACT
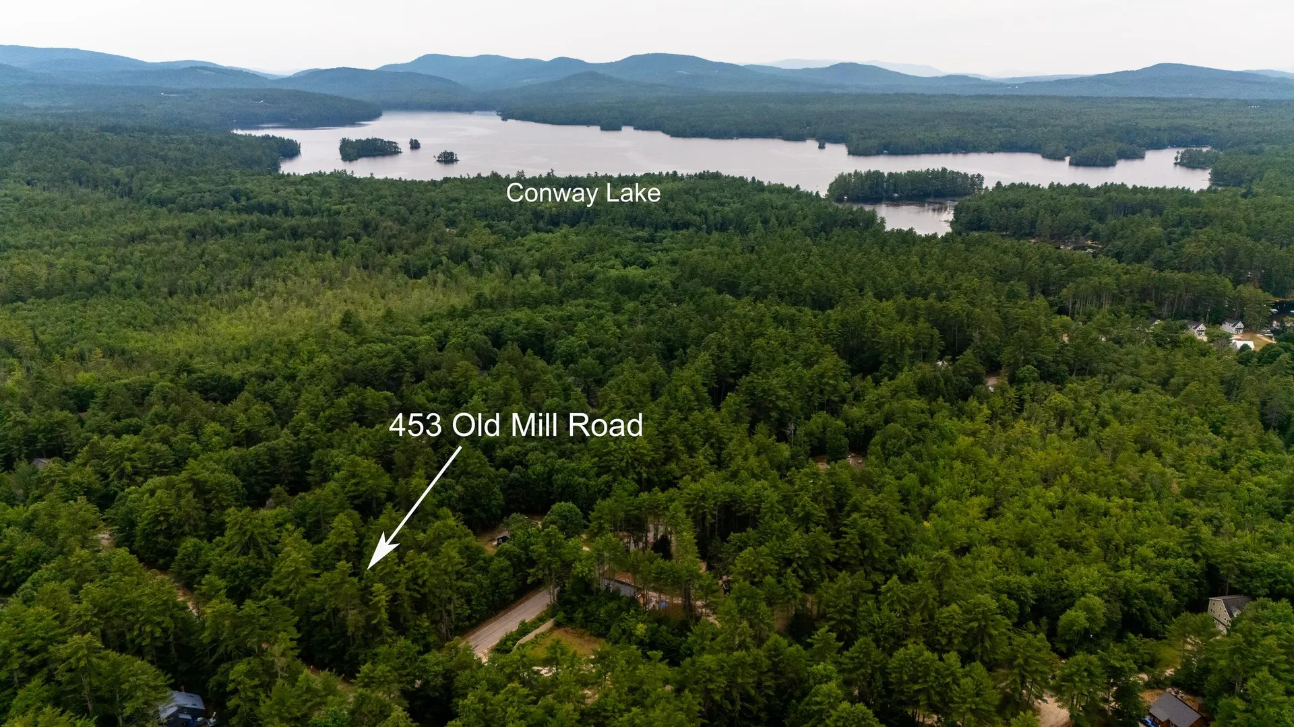
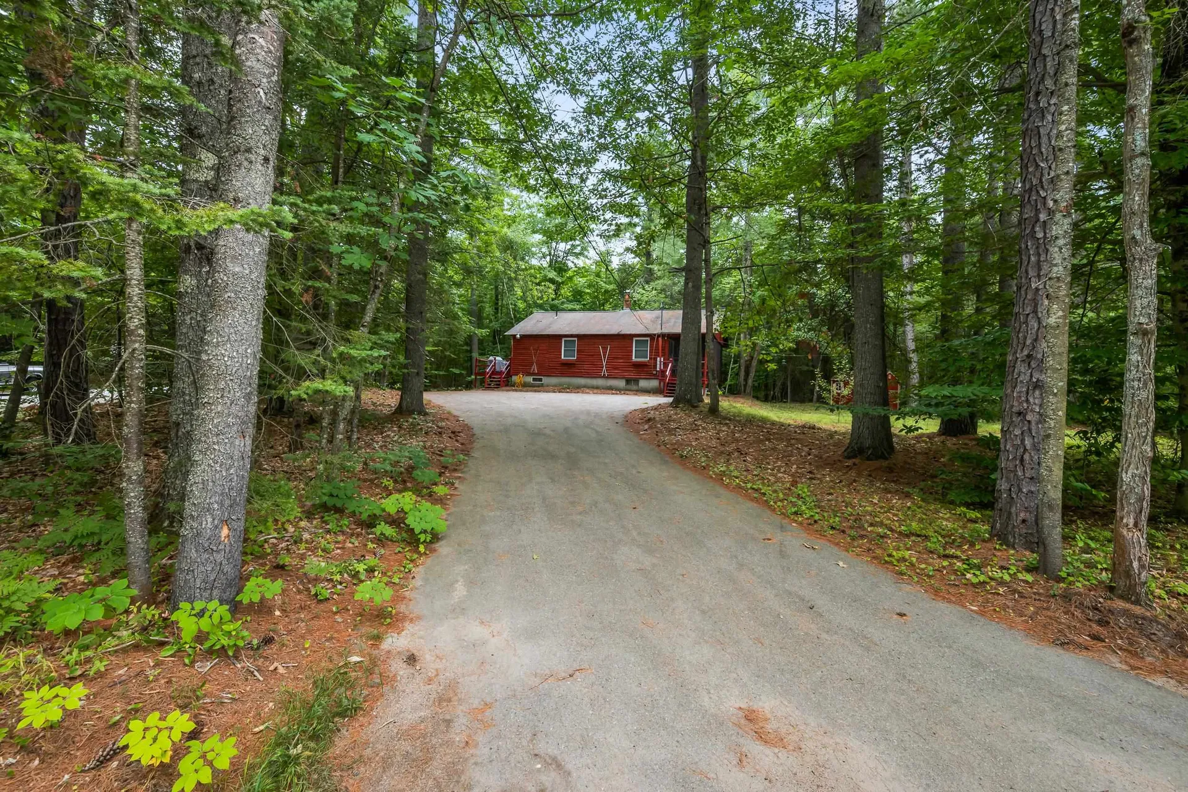
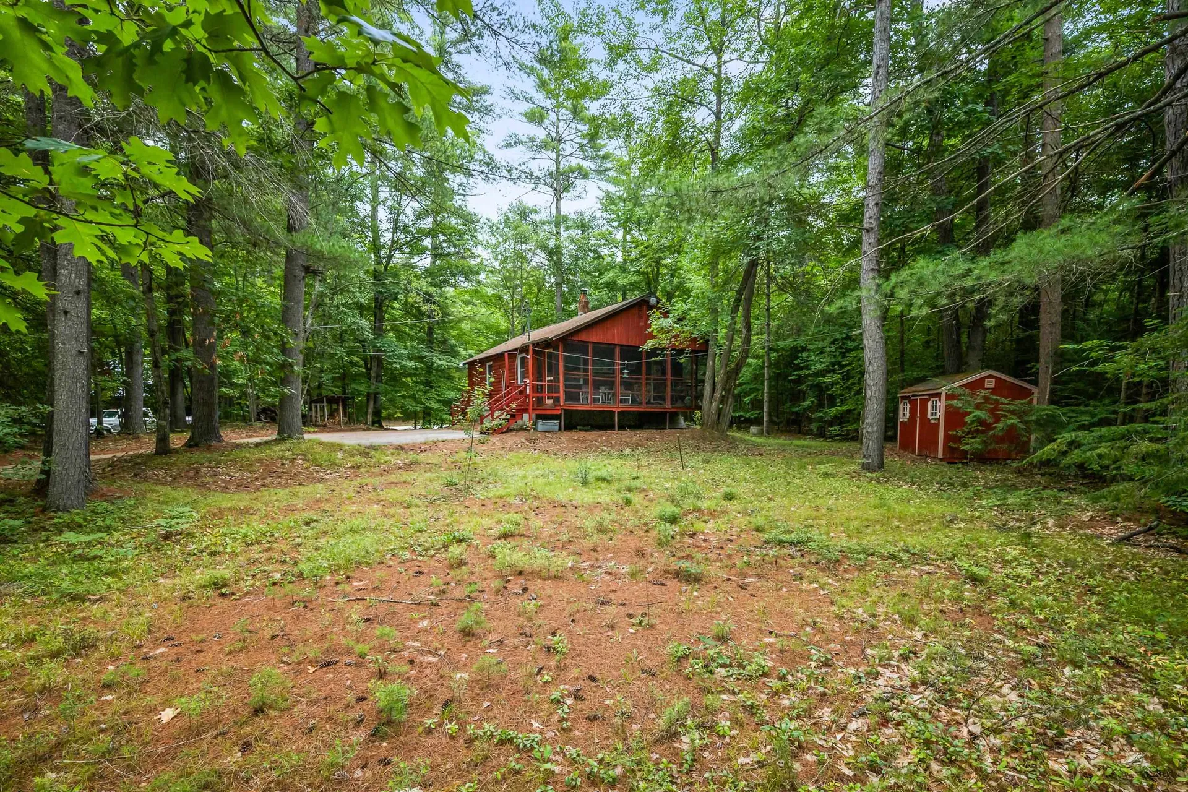
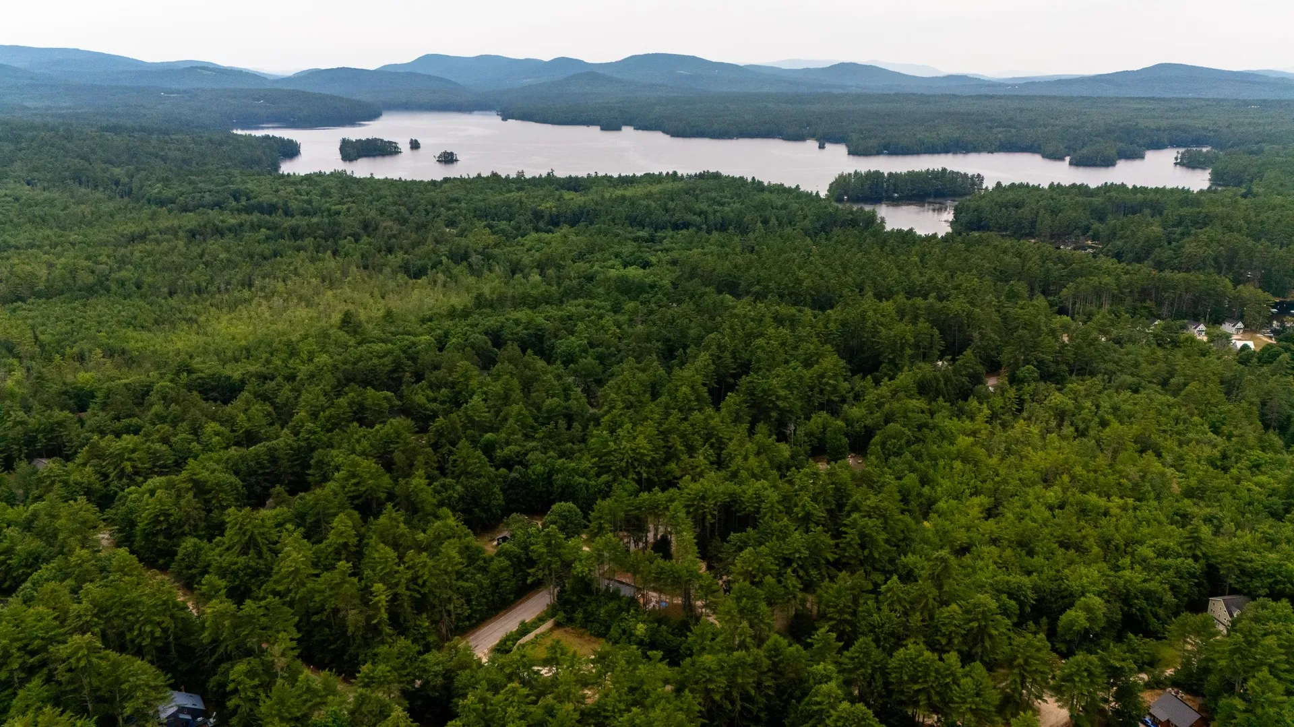
- Lot Description: Corner, Country Setting, Level, Wooded, Near Paths, Near Shopping, Near Skiing, Near Hospital, Near School(s)
- Acreage: 0.3
- Foreclosure: No
Building
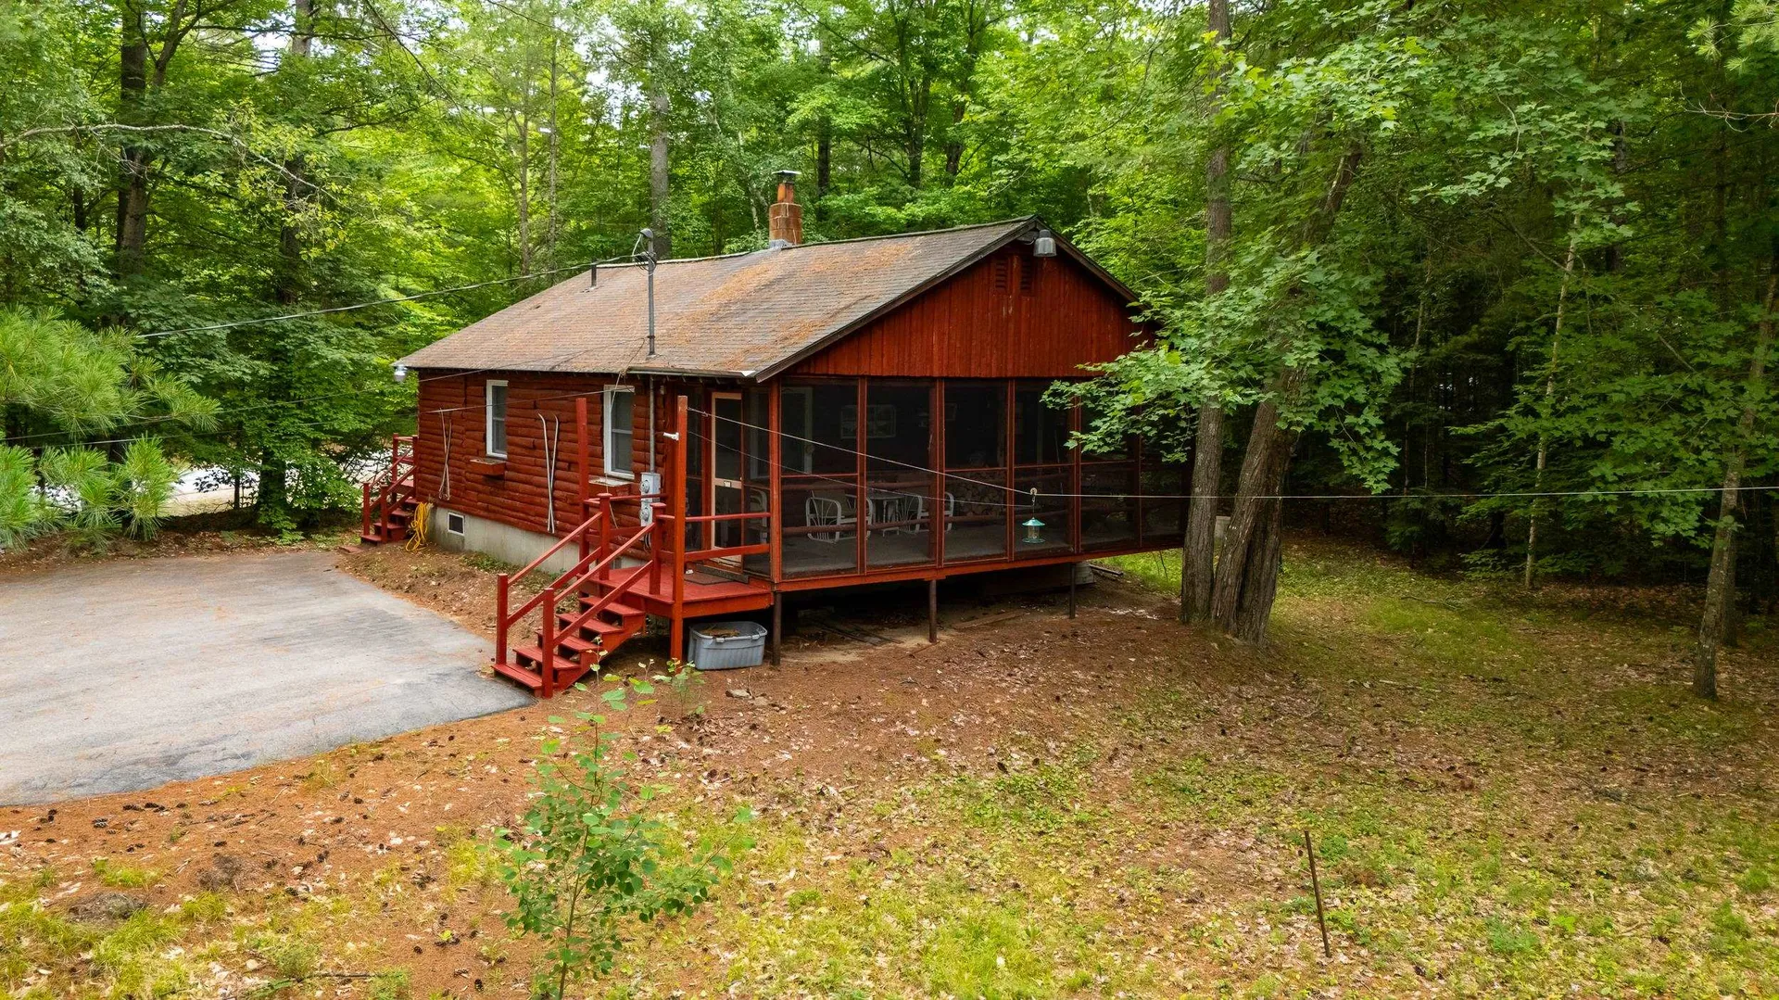
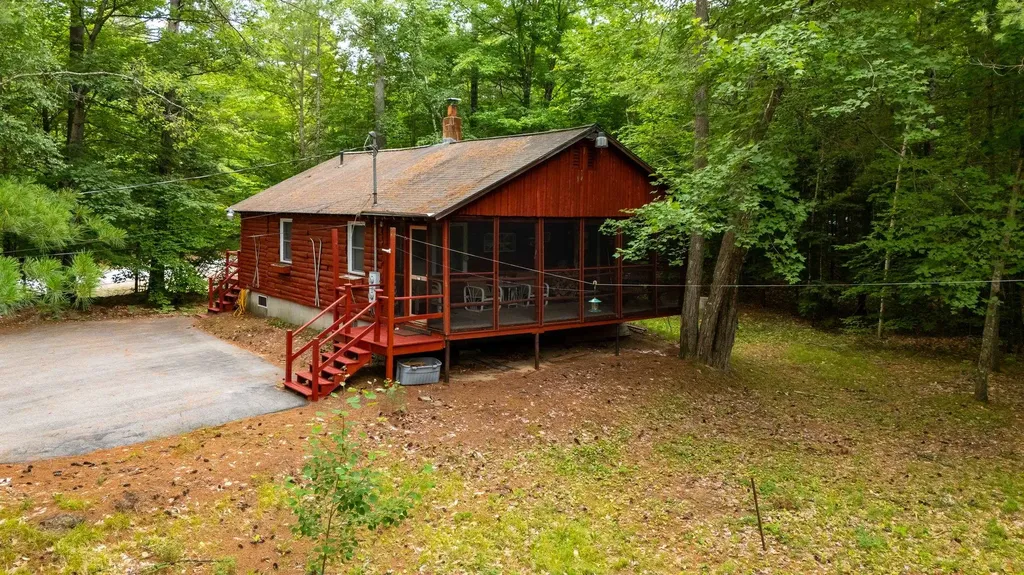
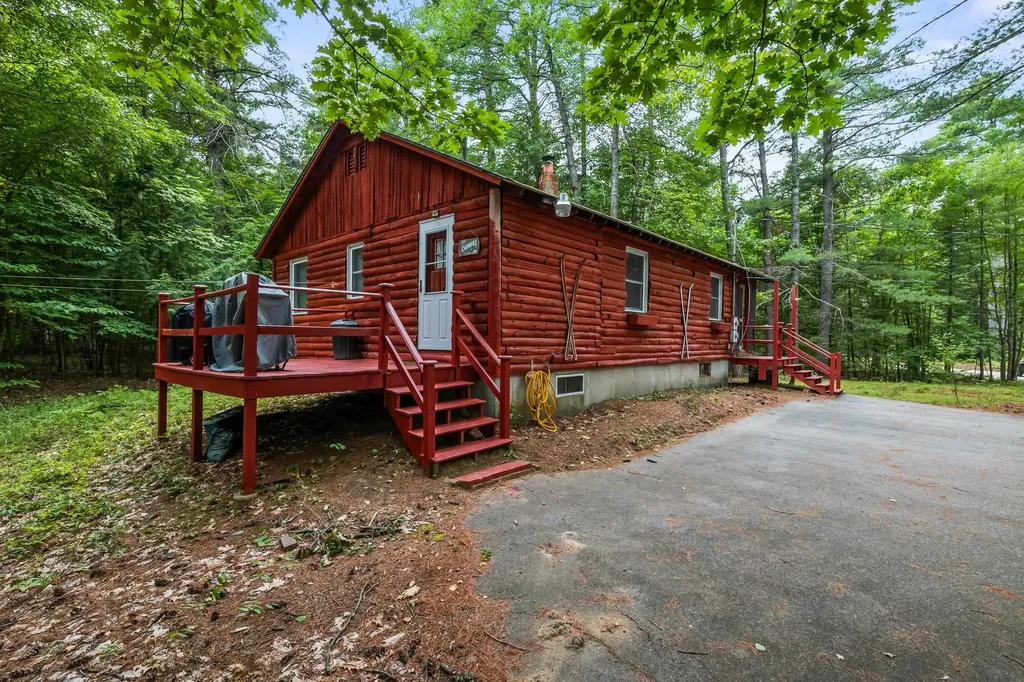
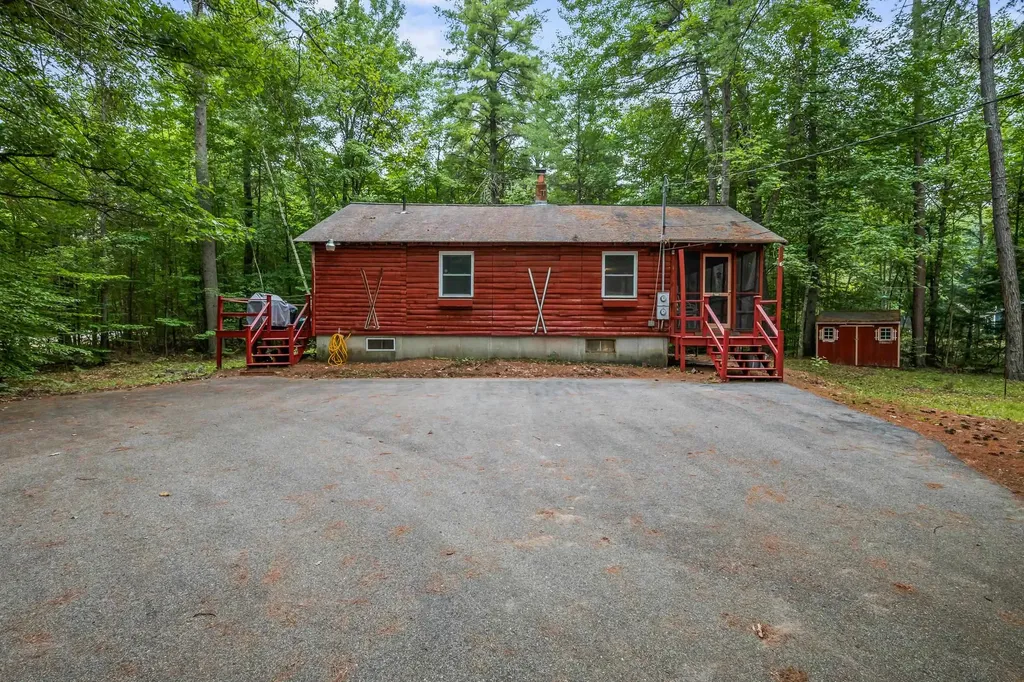
- Property Style: Ranch
- Property Type: Single Family
- Square Feet: 1,439
- Year Built: 1980
- Zoning: Residential
- Stories: 1
- Roof: Asphalt Shingle
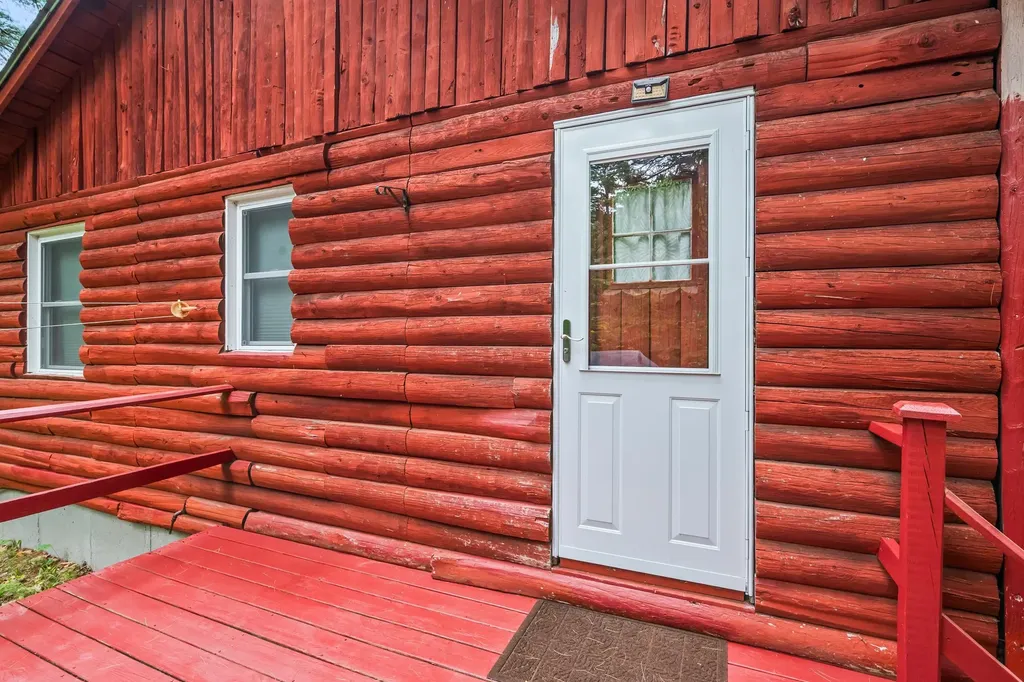
- Building Construction: Wood Frame
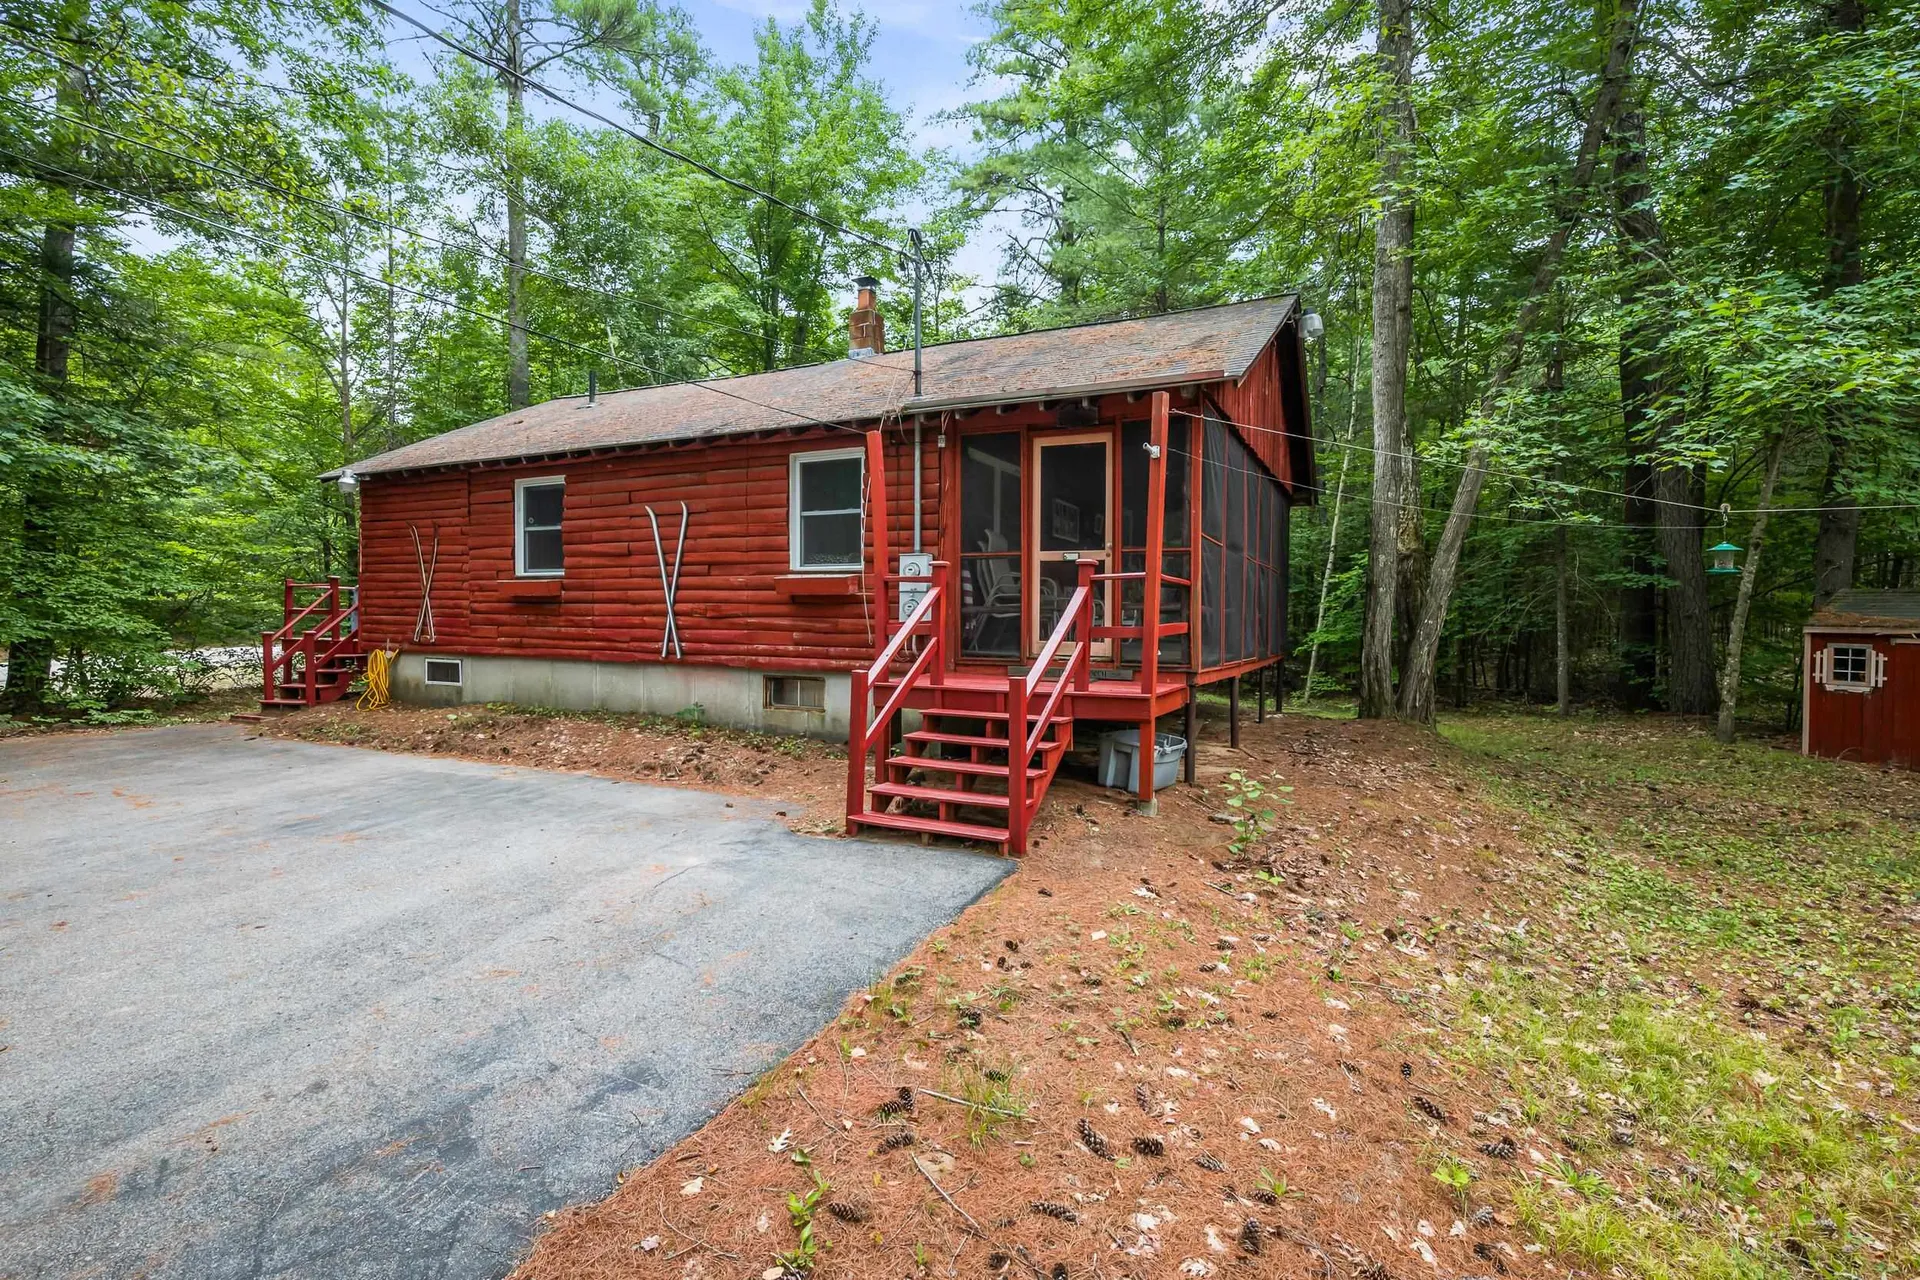
- Exterior Color: Brown
- Foundation: Concrete
Location
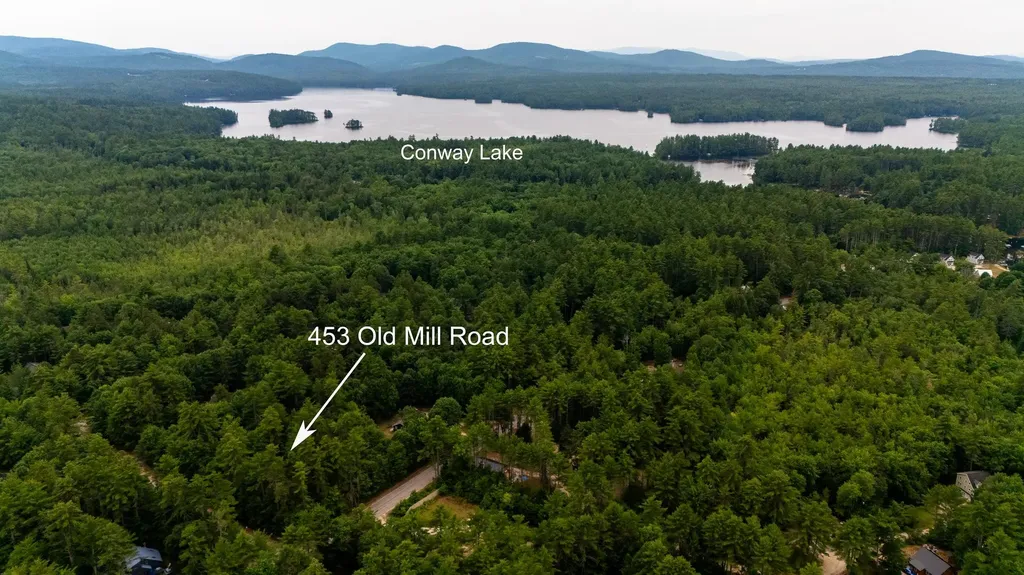
- Town: Conway
- County: Carroll
- State: NH
- Zip: 03813
Taxes
- Taxes: $2,856
- Tax Amount: $2,856
- Tax Book: 3376
- Tax Reduction: No
- Tax Year: 2026
Interior Features
Bedrooms
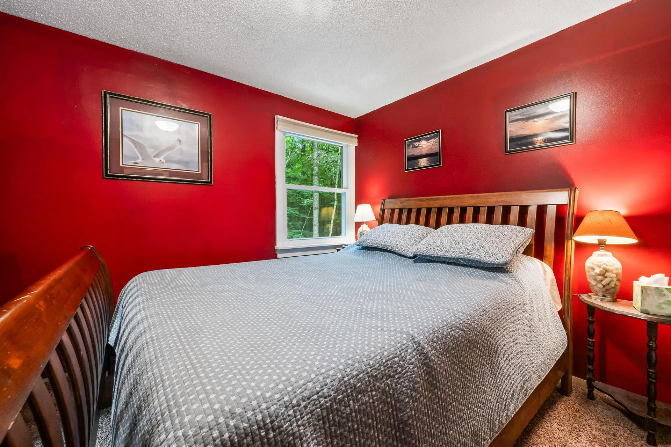
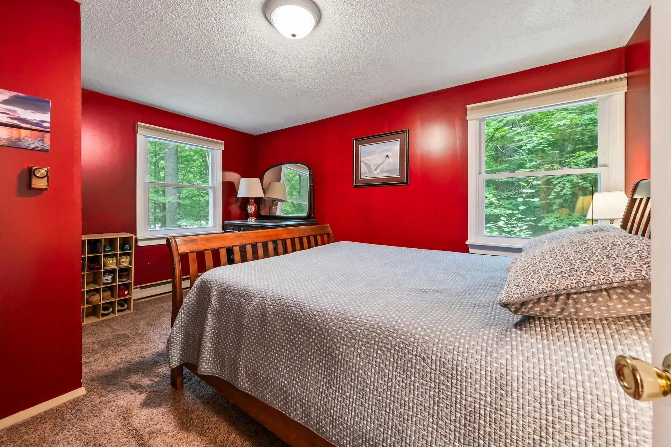
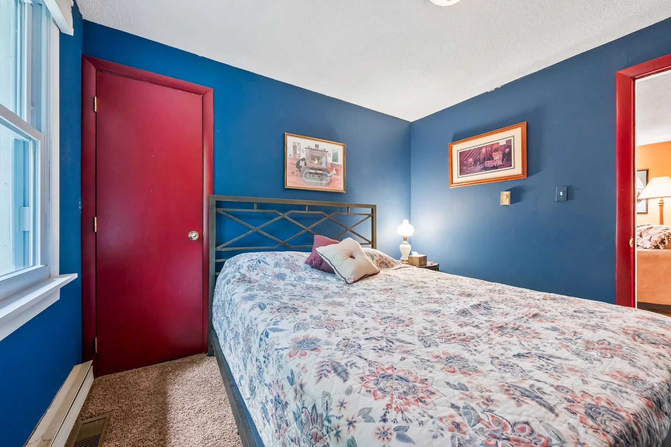
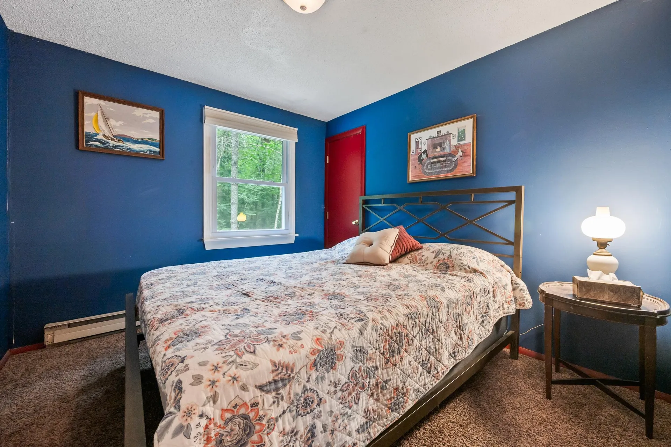
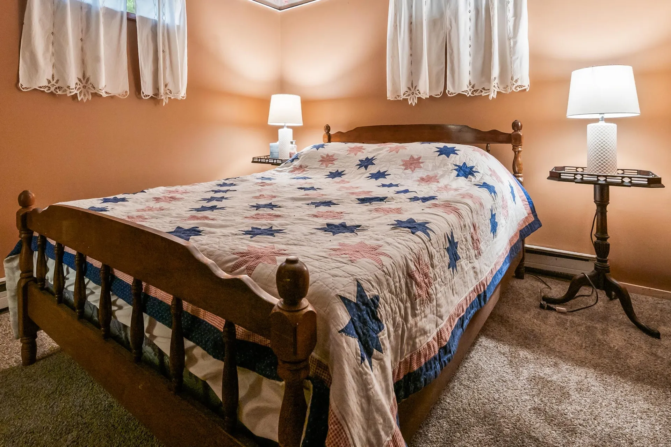
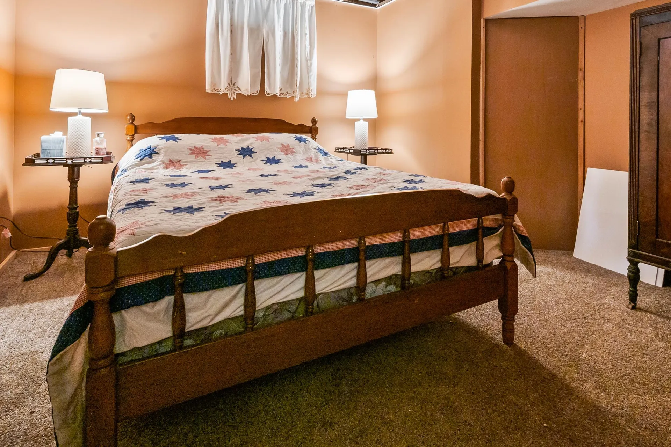
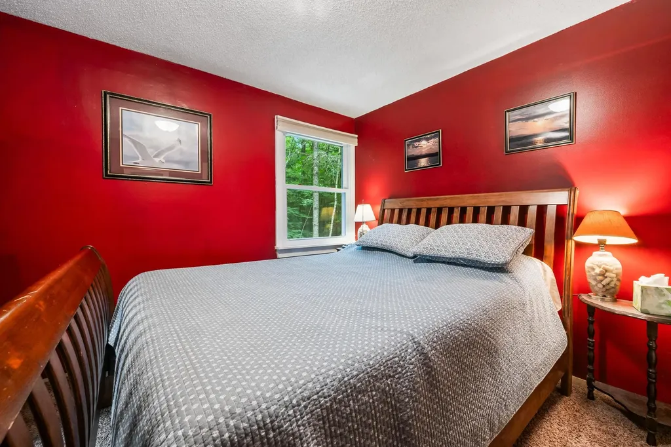
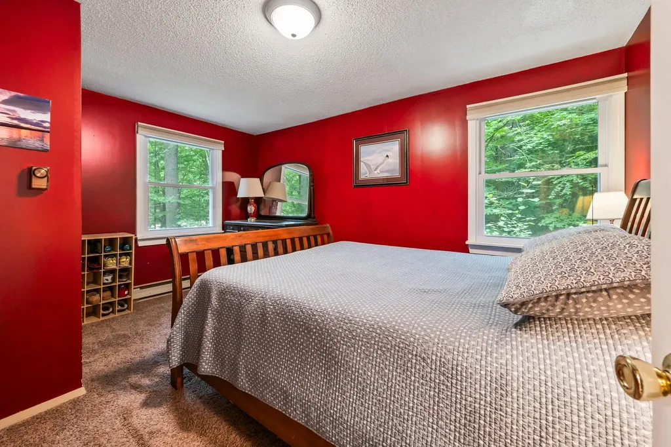
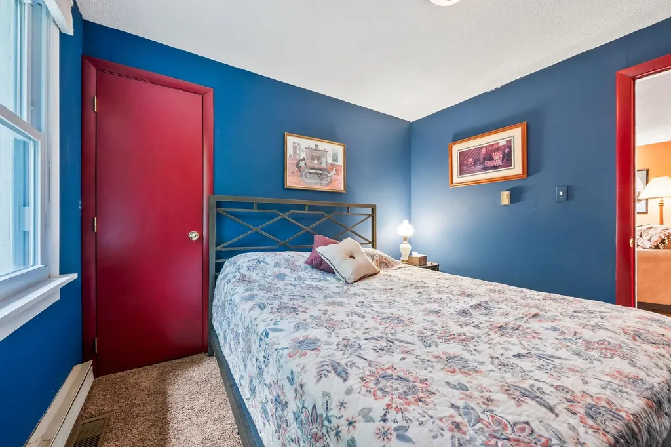
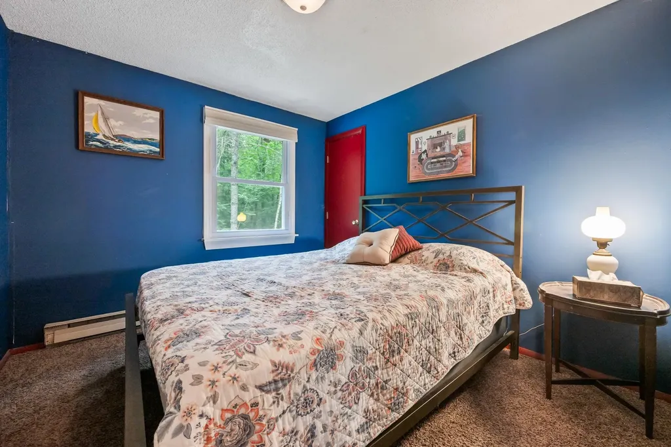
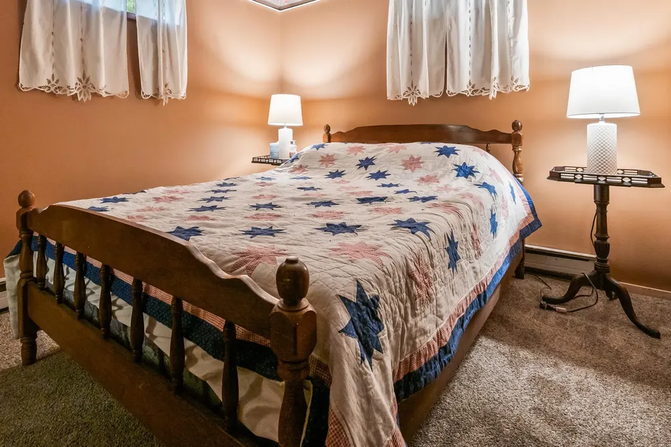
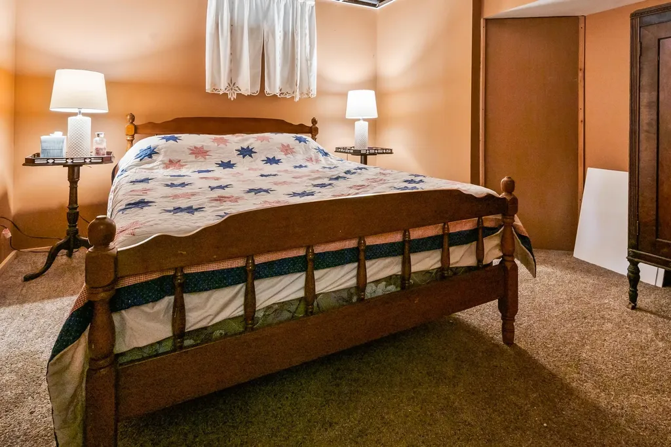
- Bedrooms: 2
Bathrooms
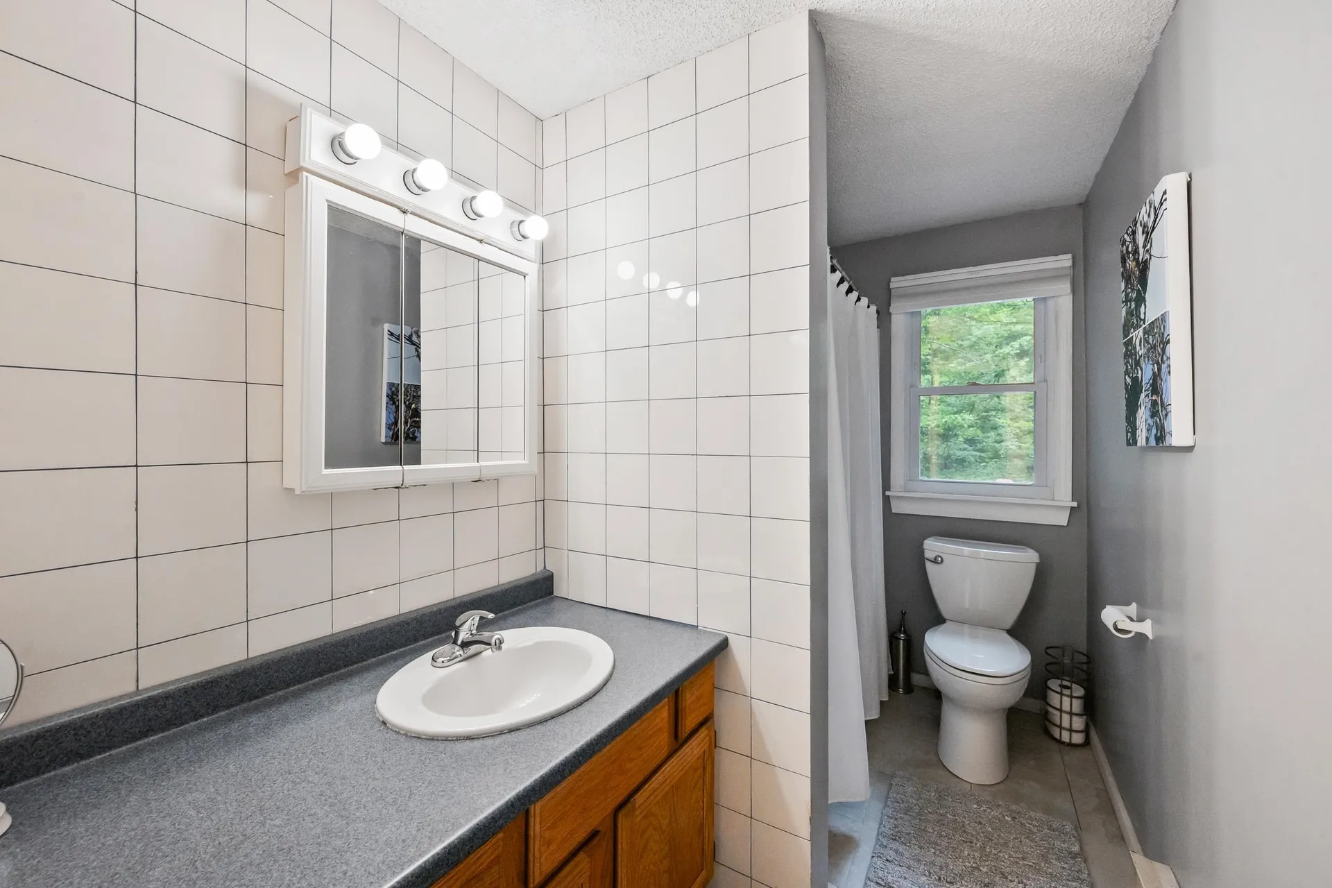
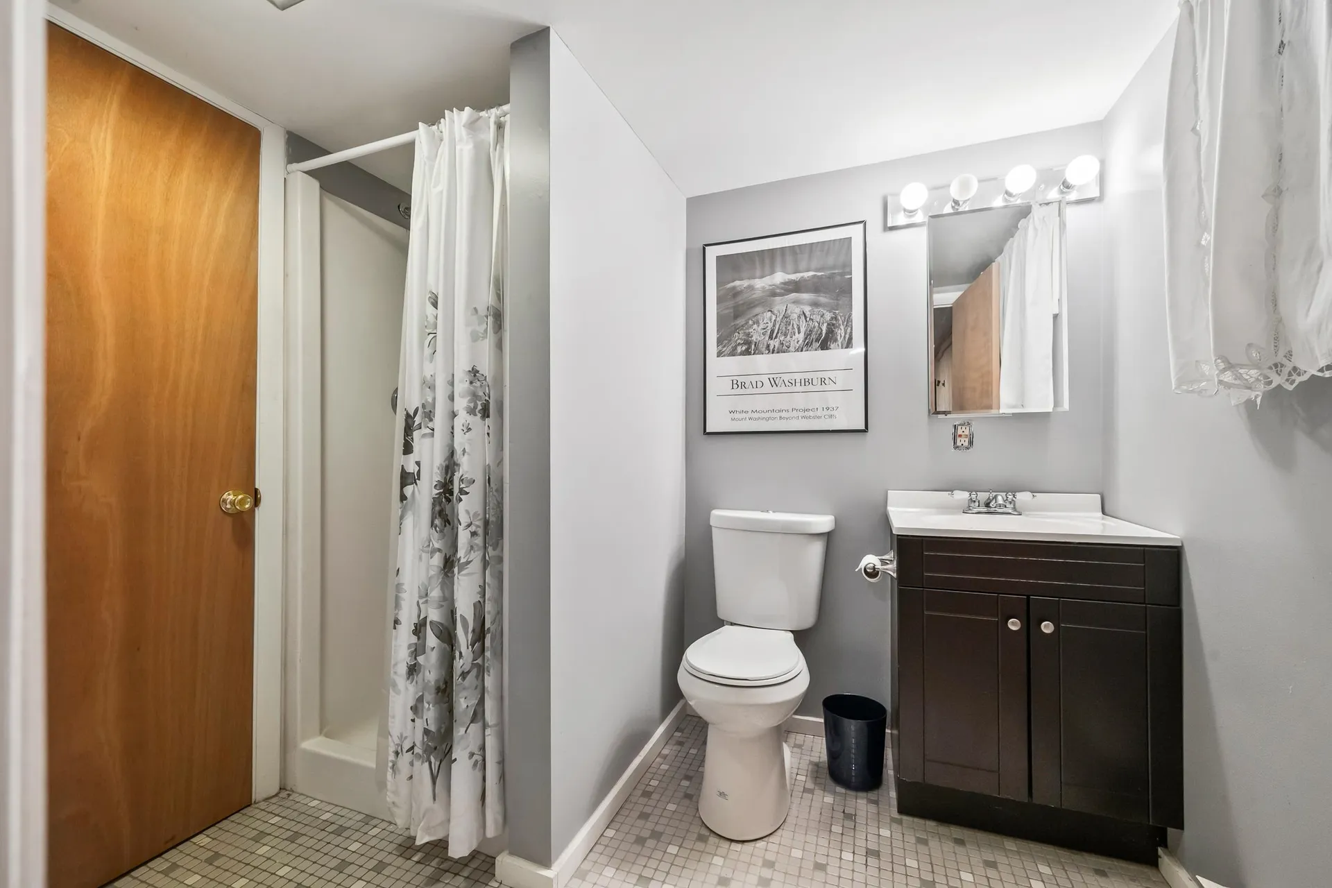
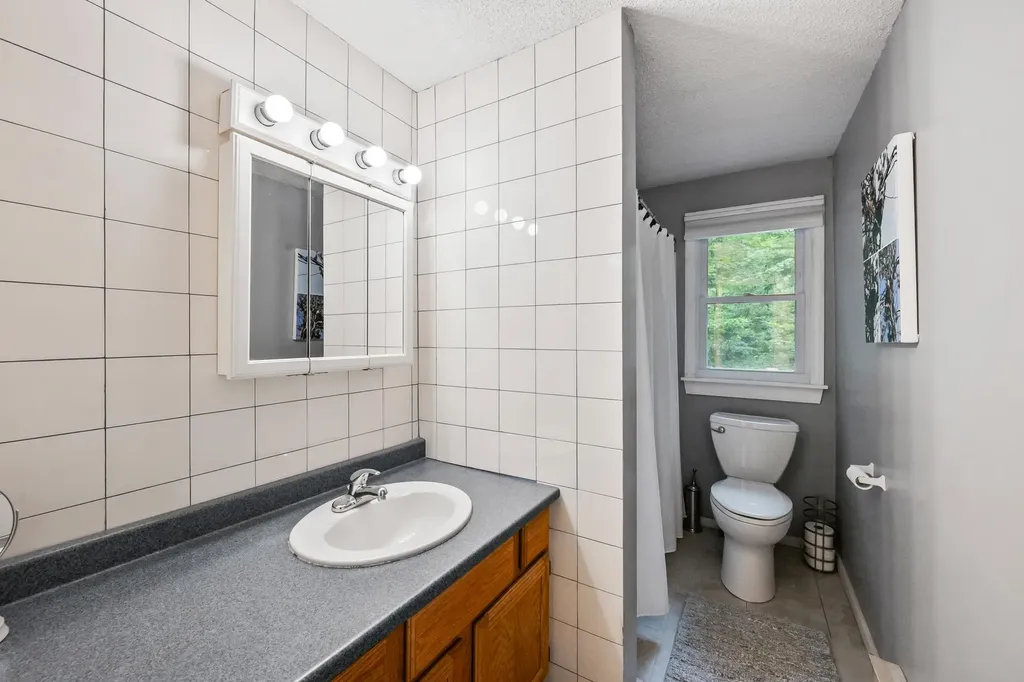
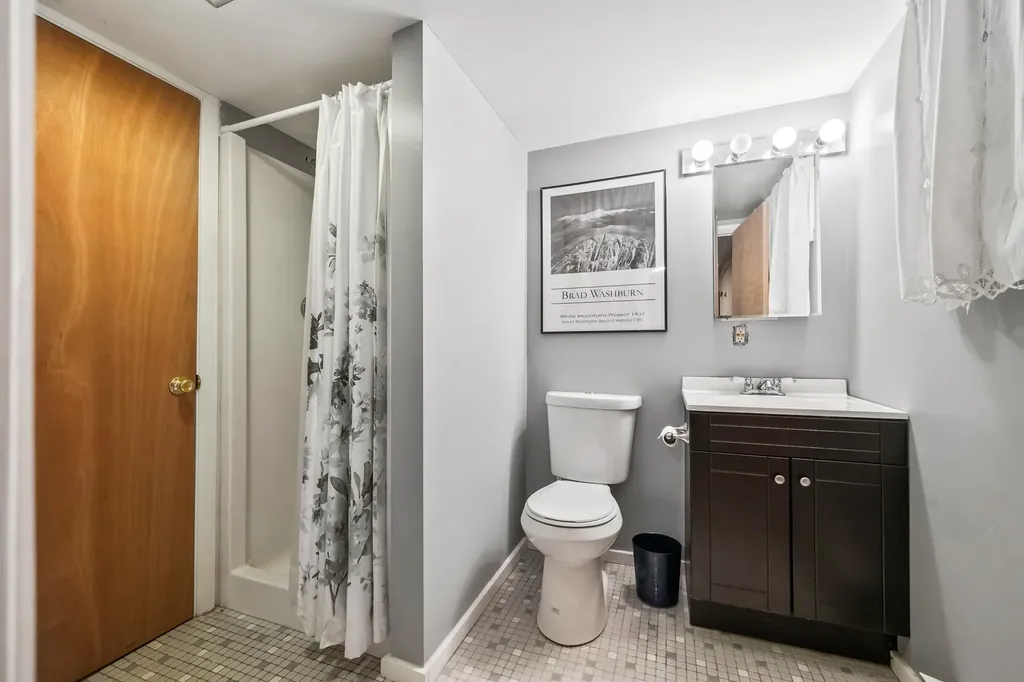
- Bathrooms: 2
- 3/4 Baths: 1
- Baths_3_4: 1
Basement
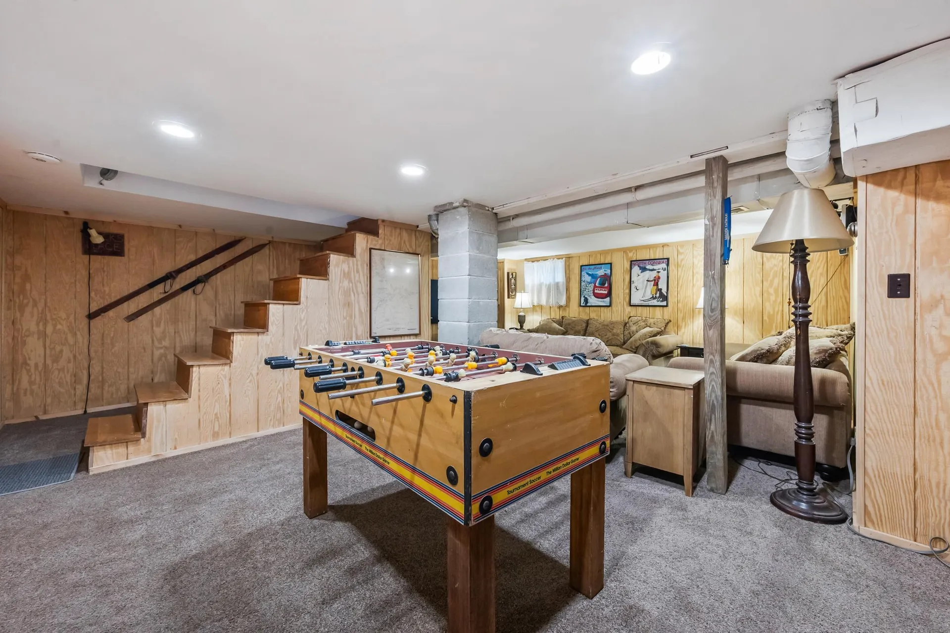
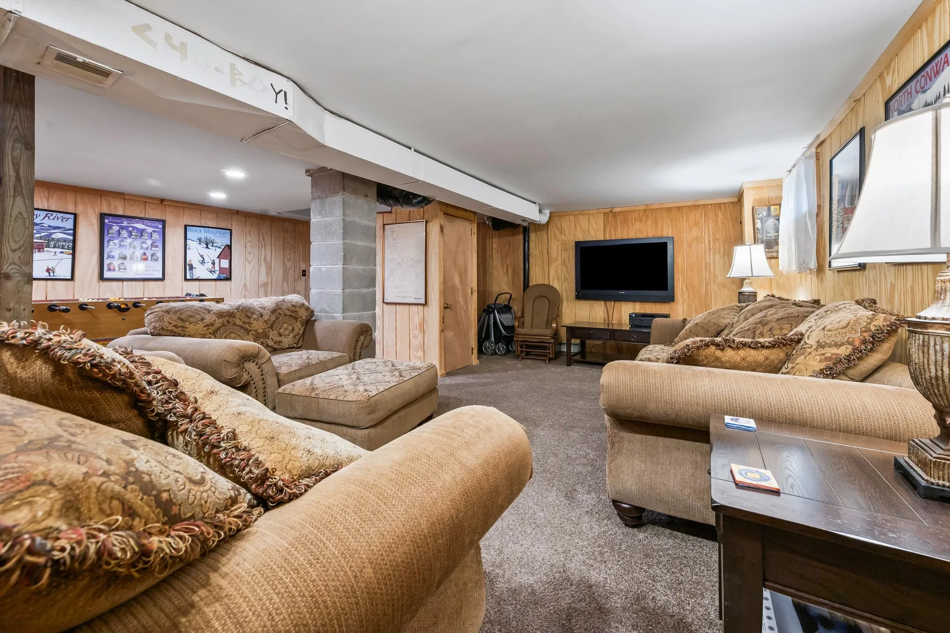
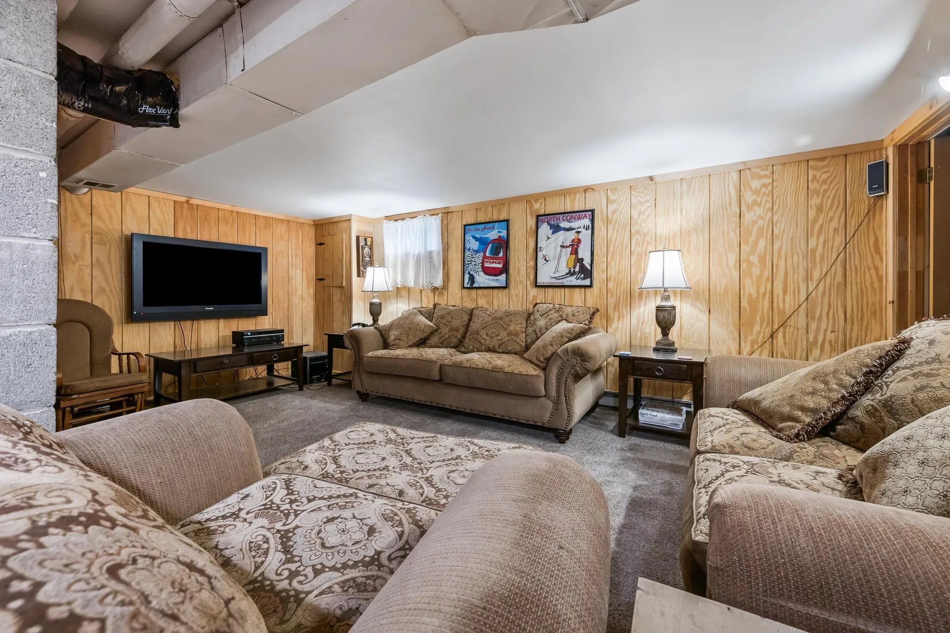
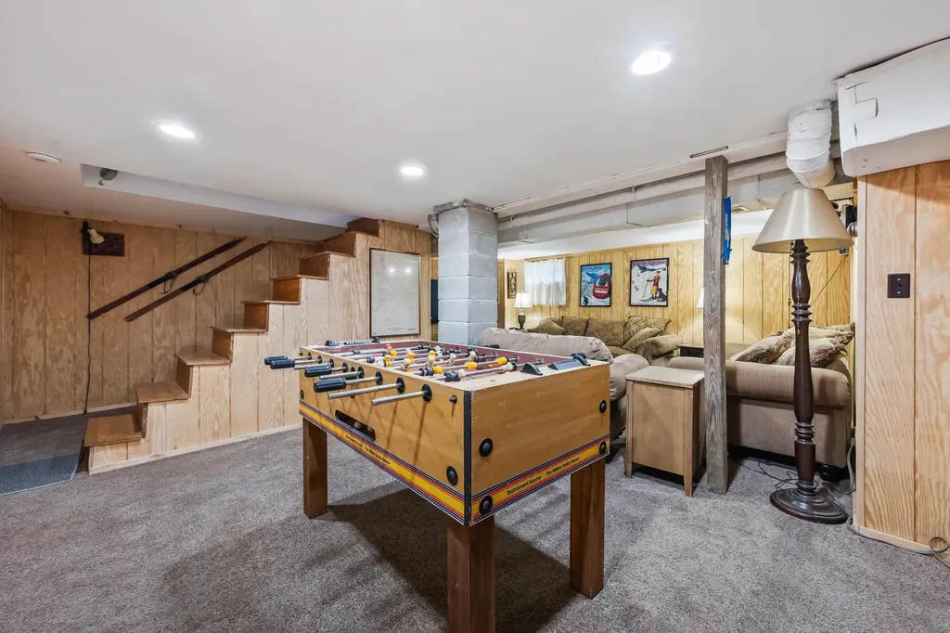
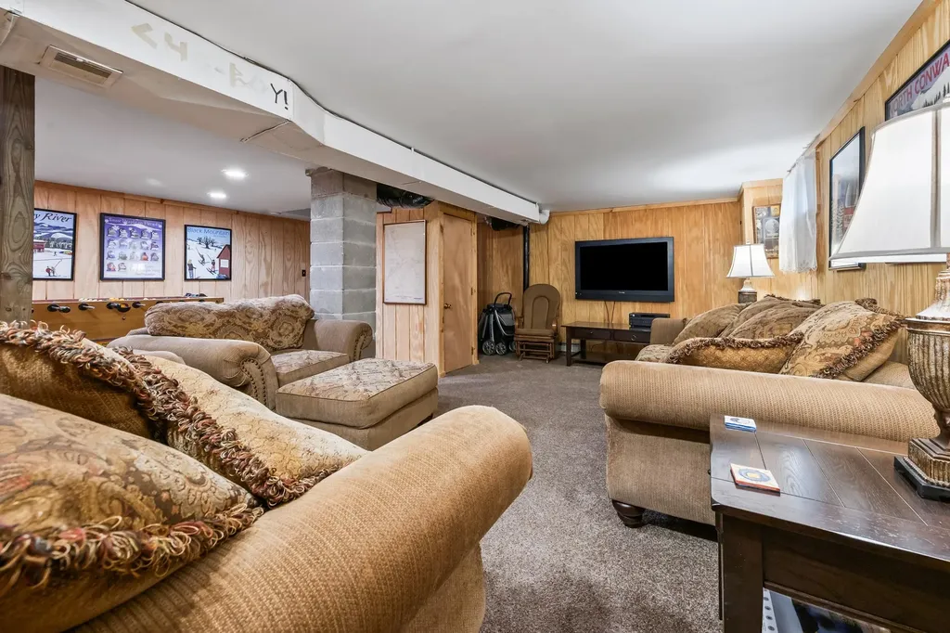
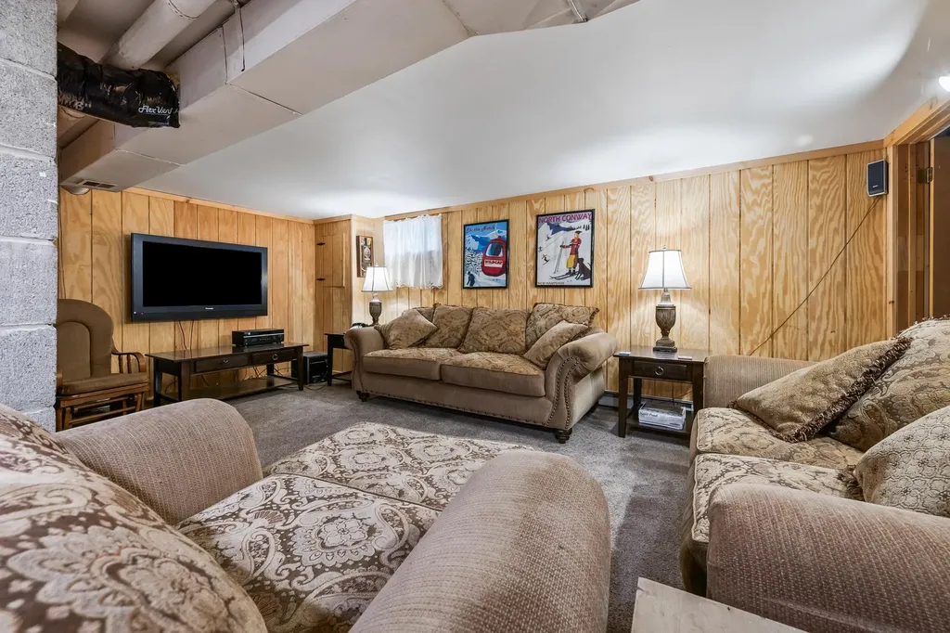
- Basement: Bulkhead, Partially Finished
Other
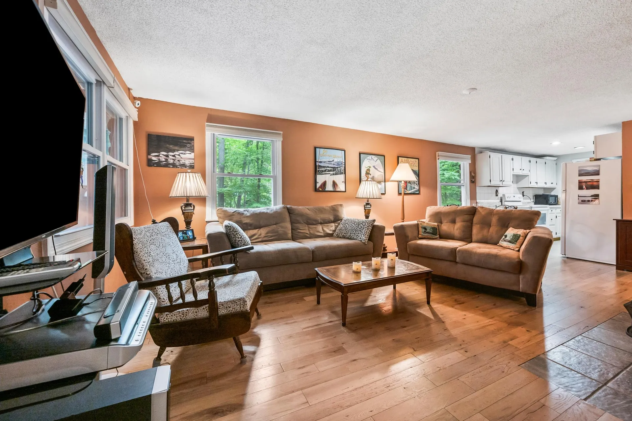
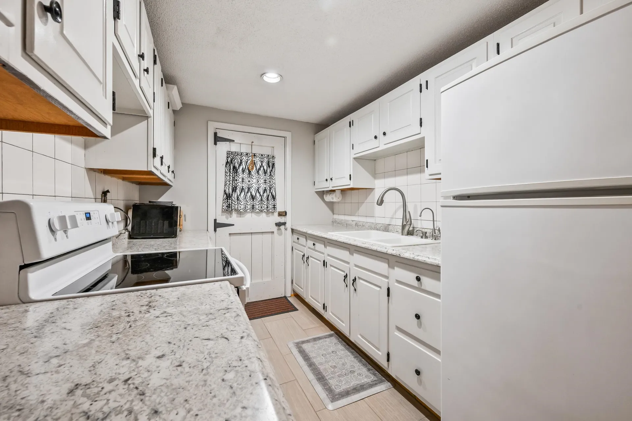
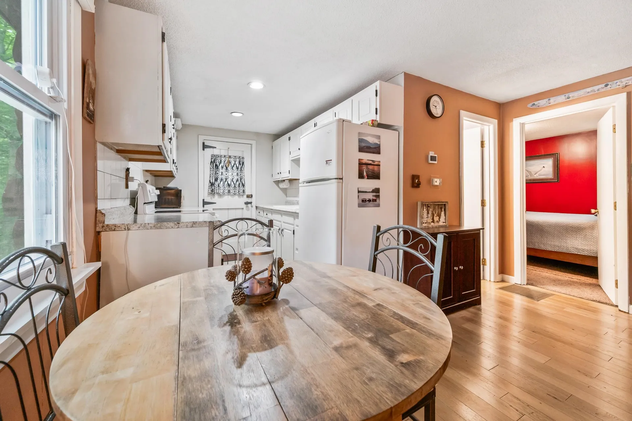
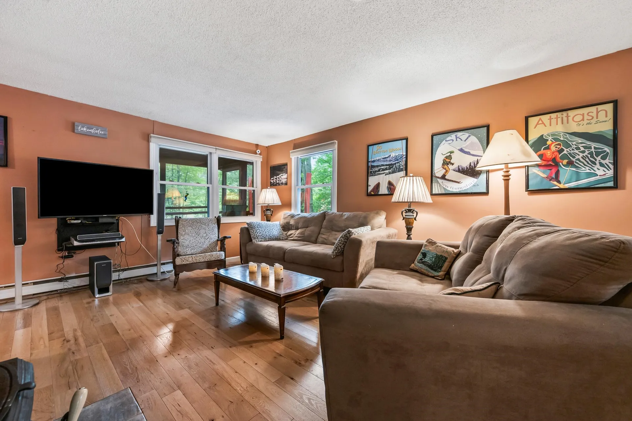
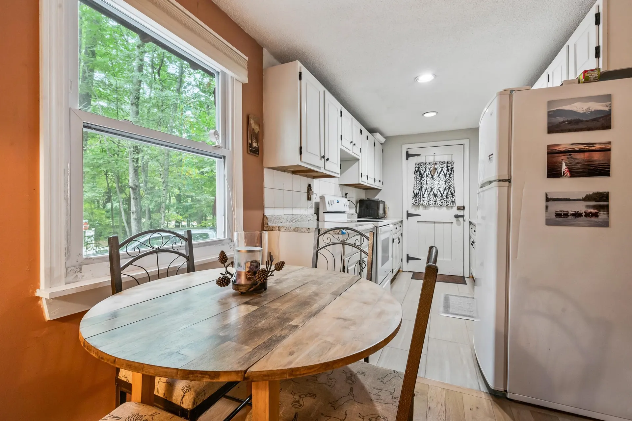
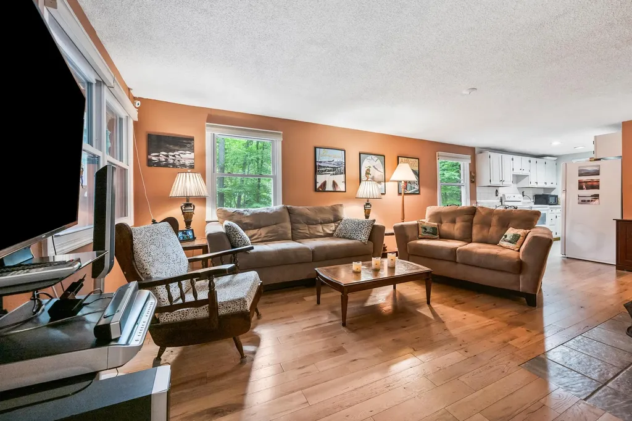
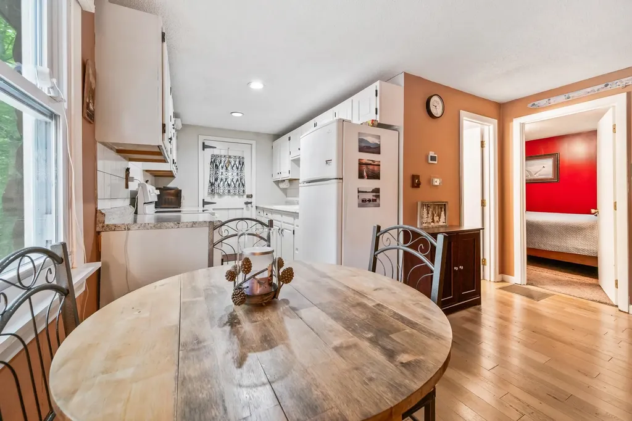
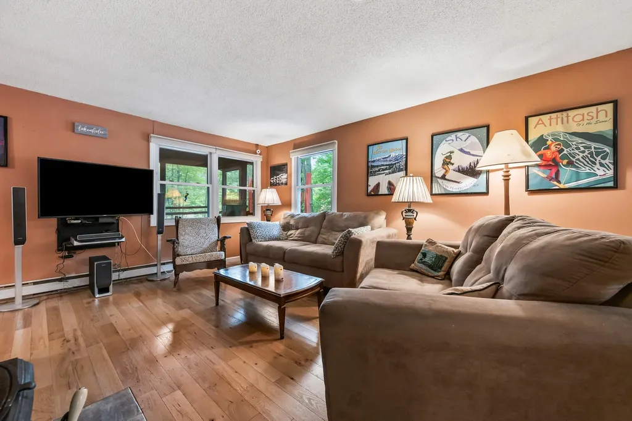
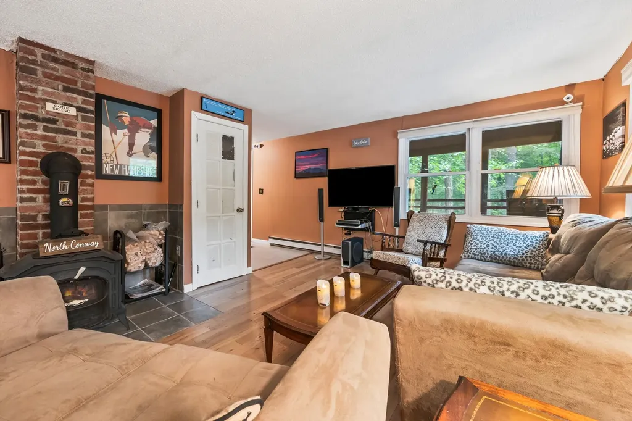
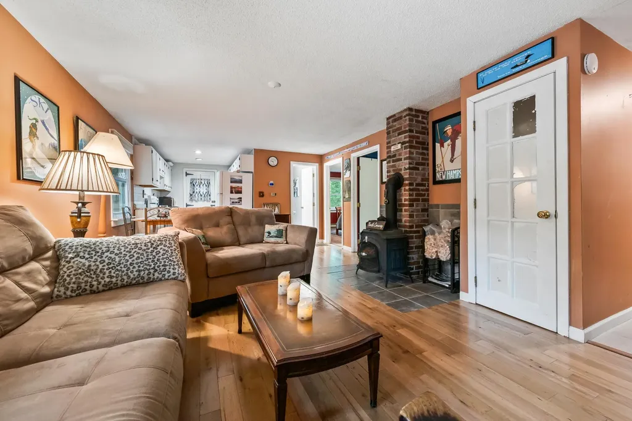
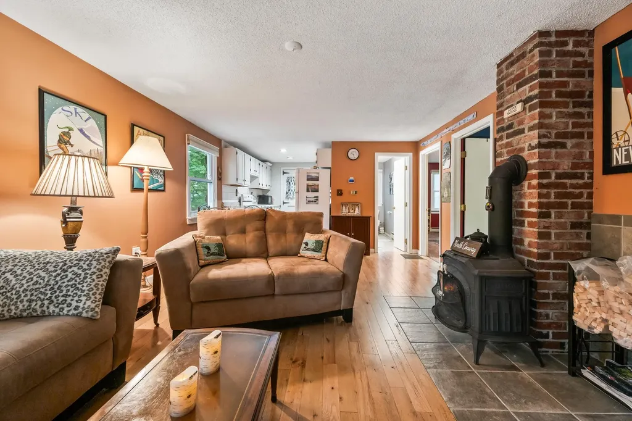
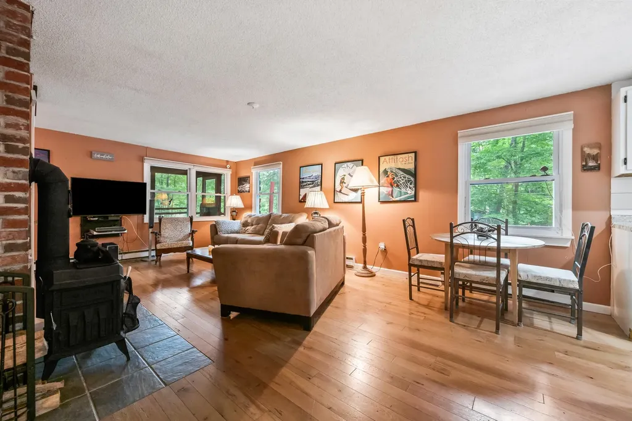
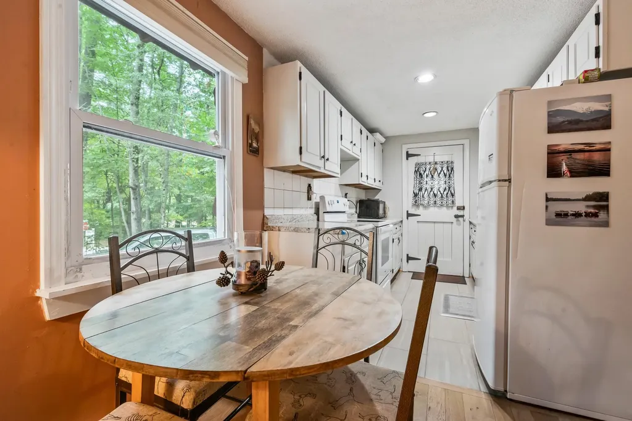
- Interior Features: Furnished, Kitchen/Living, Natural Light
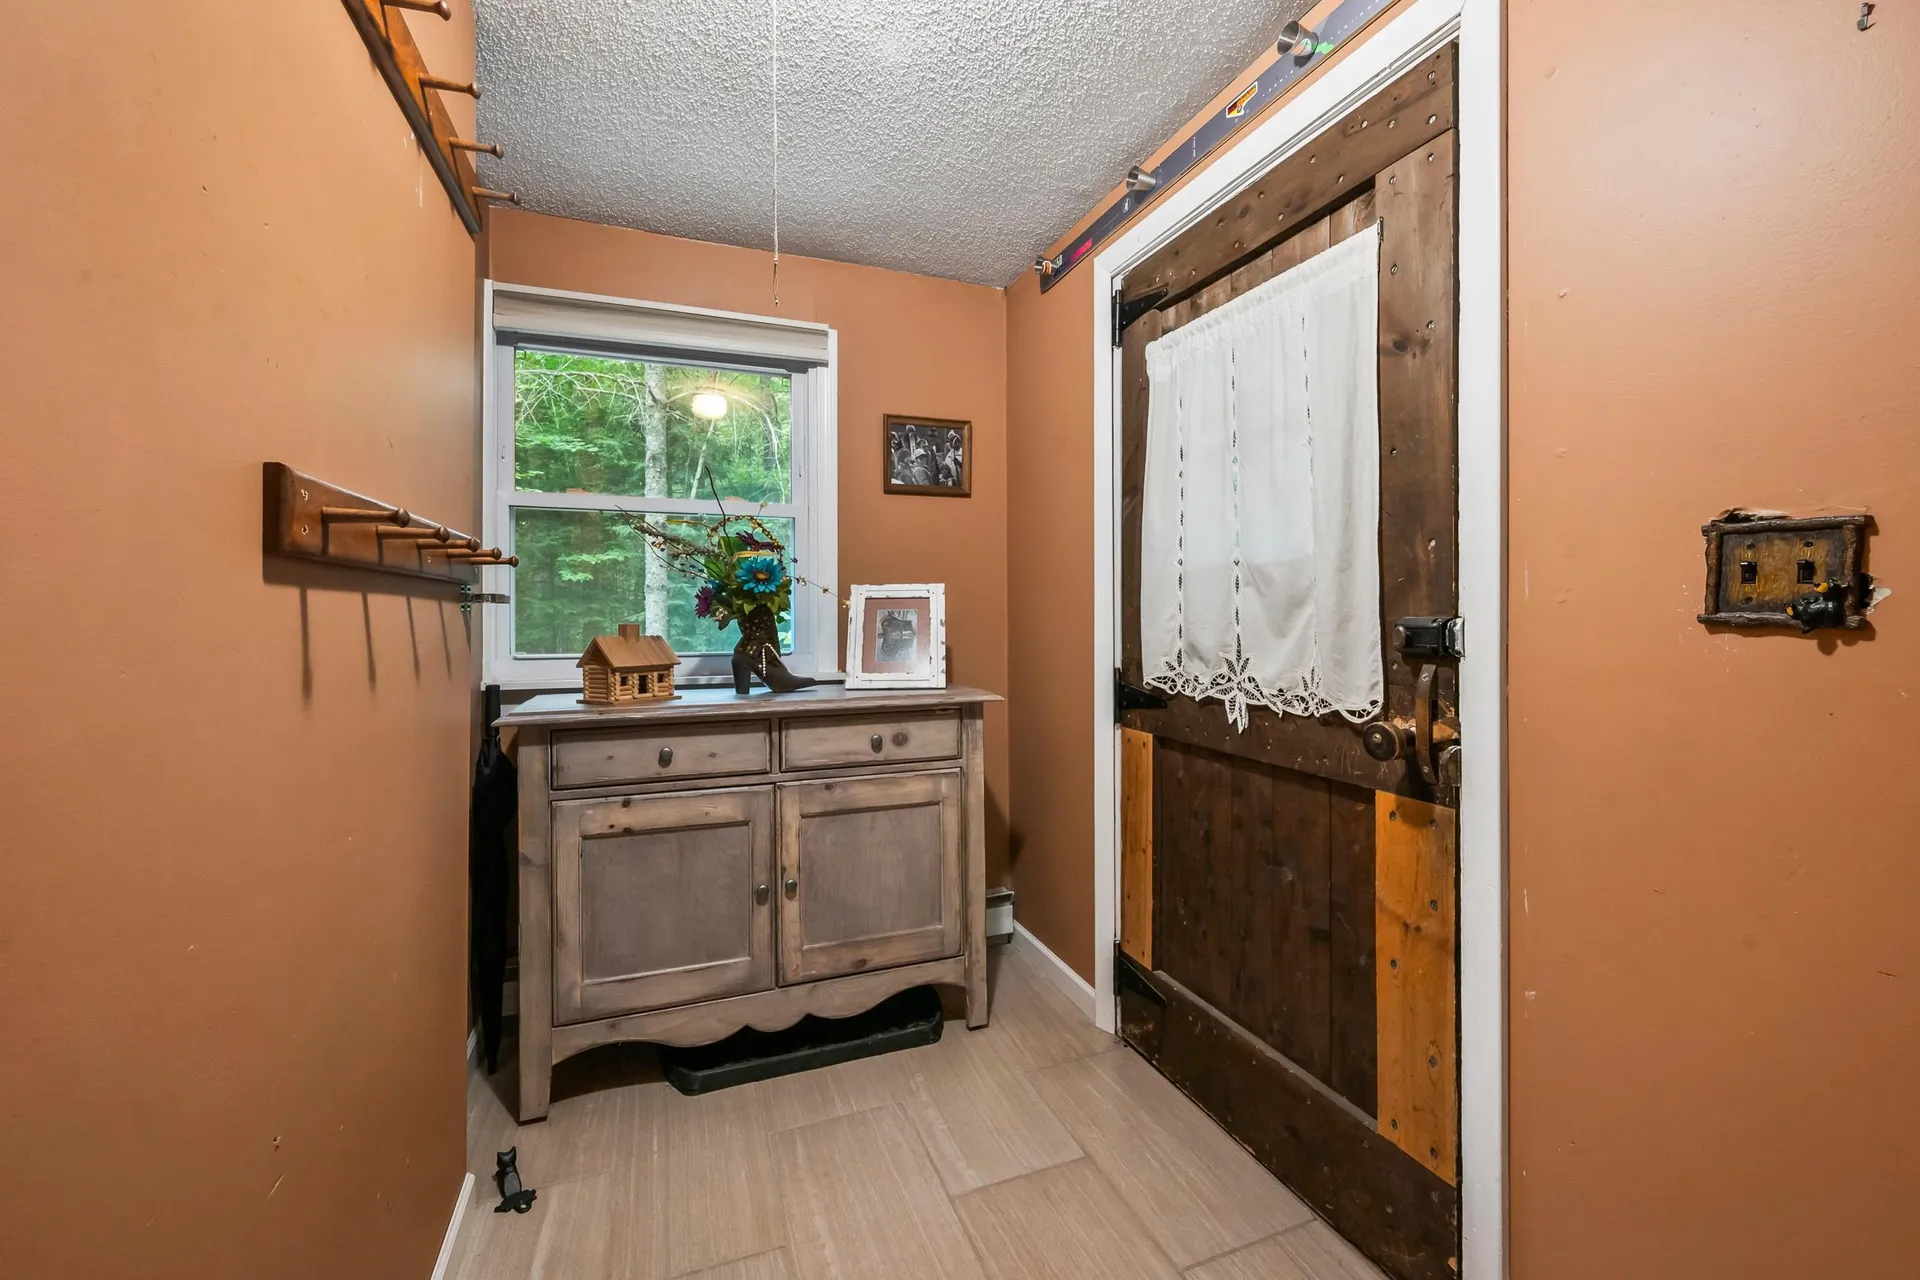
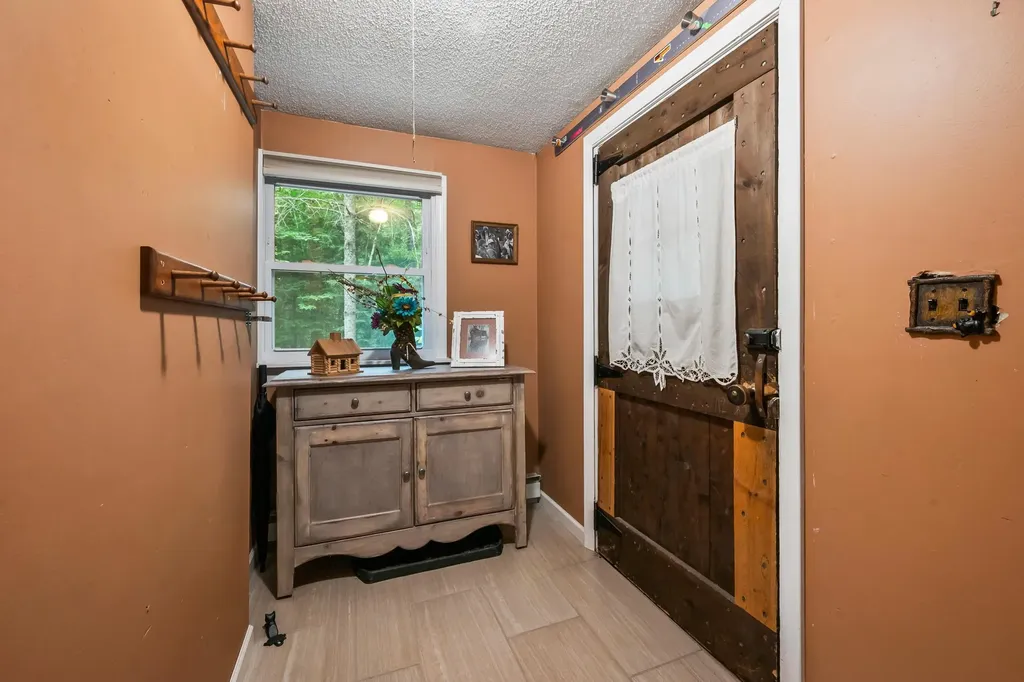
- Floors: Carpet, Hardwood, Tile
Exterior Features
Features
- Driveway: Paved
- Road Frontage: 100
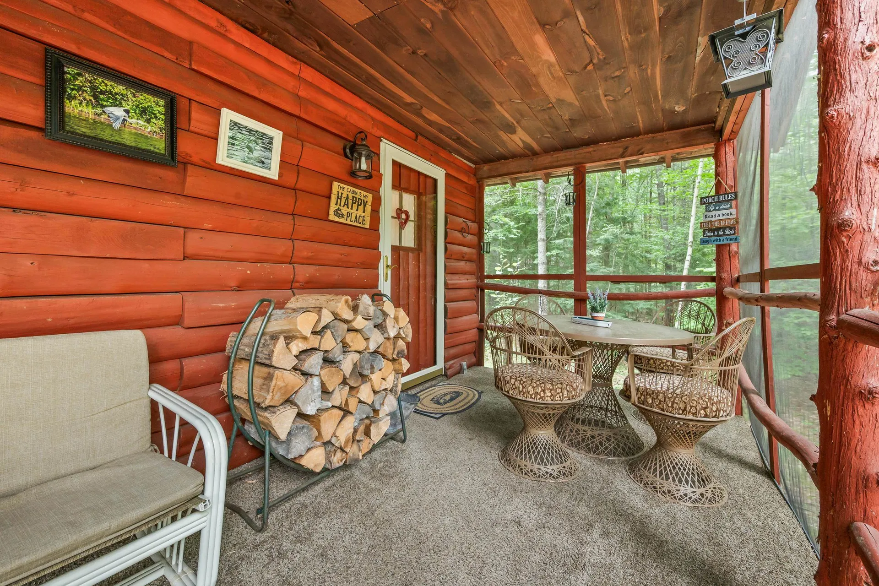
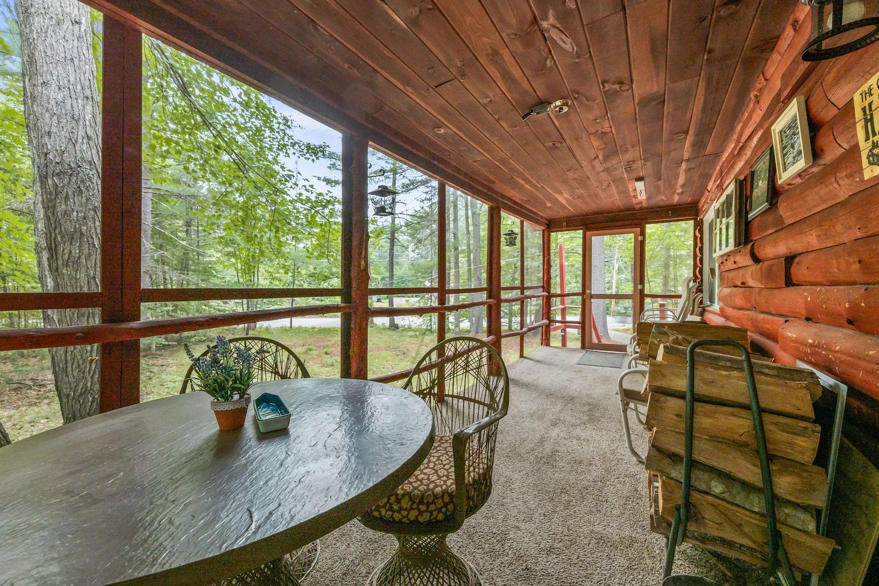
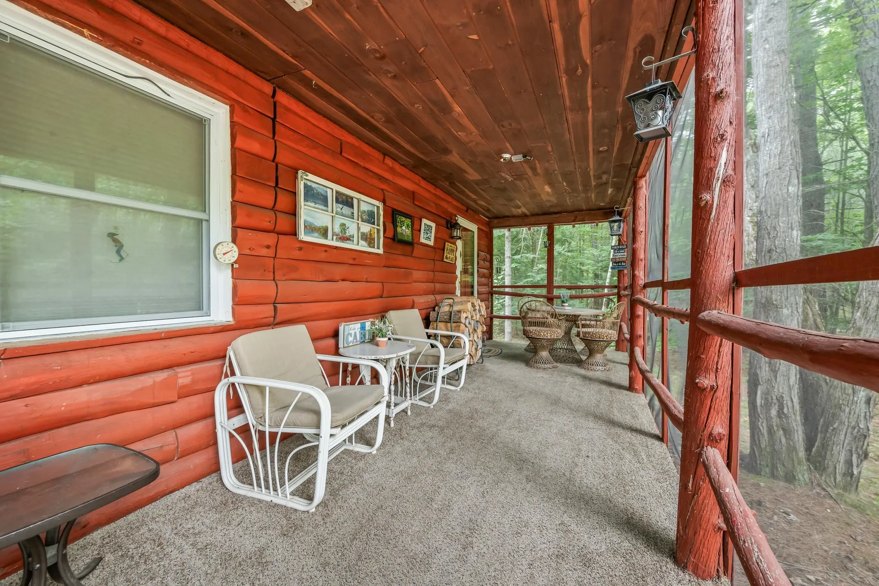
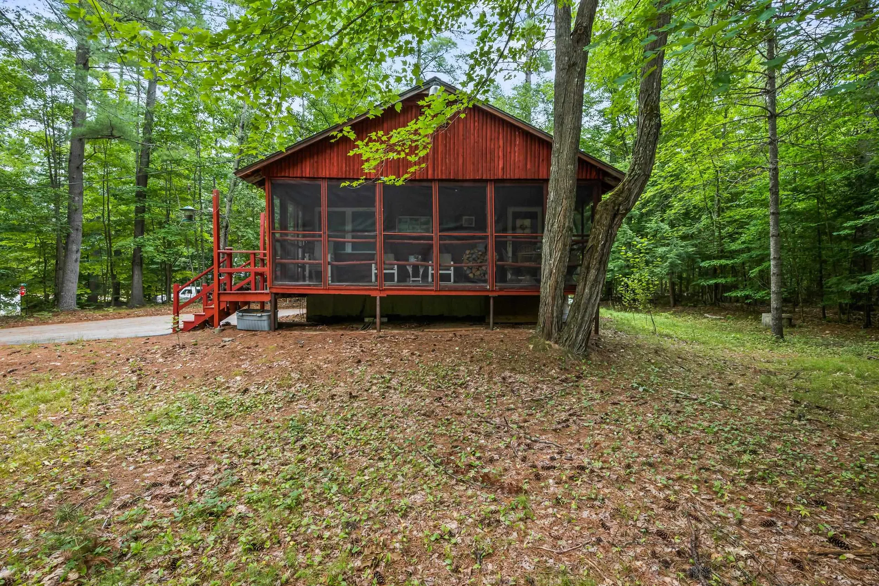
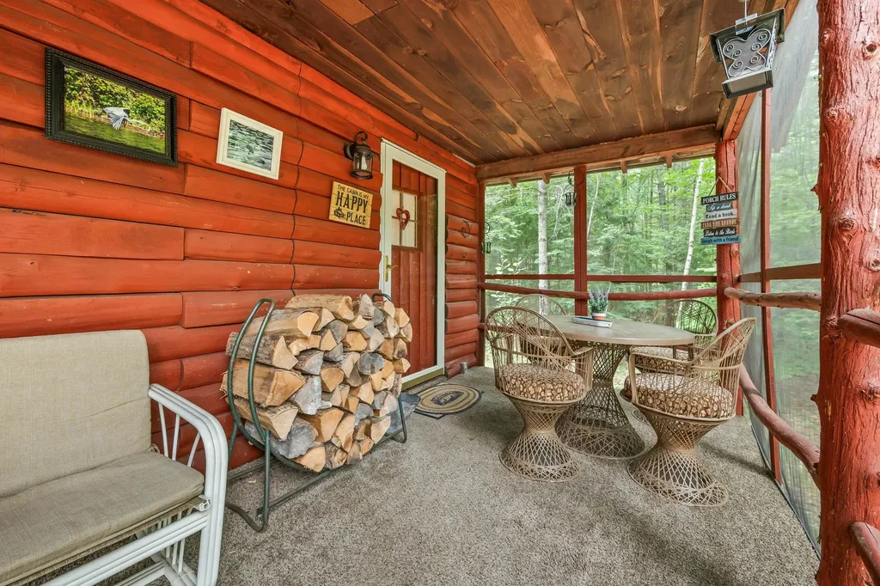
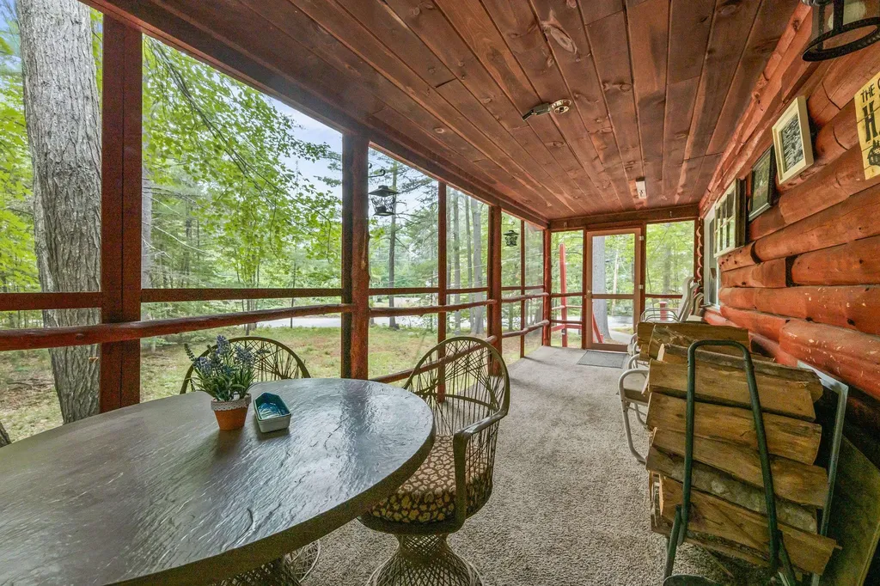
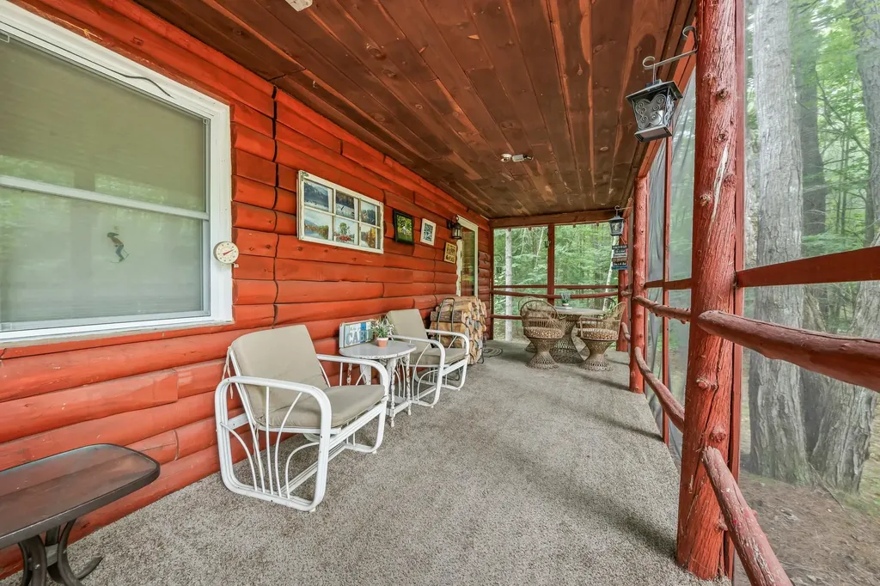
- Exterior Features: Deck, Natural Shade, Screened Porch, Shed
- Exterior Color: Brown
Utilities and Appliances
Utilities and Appliances
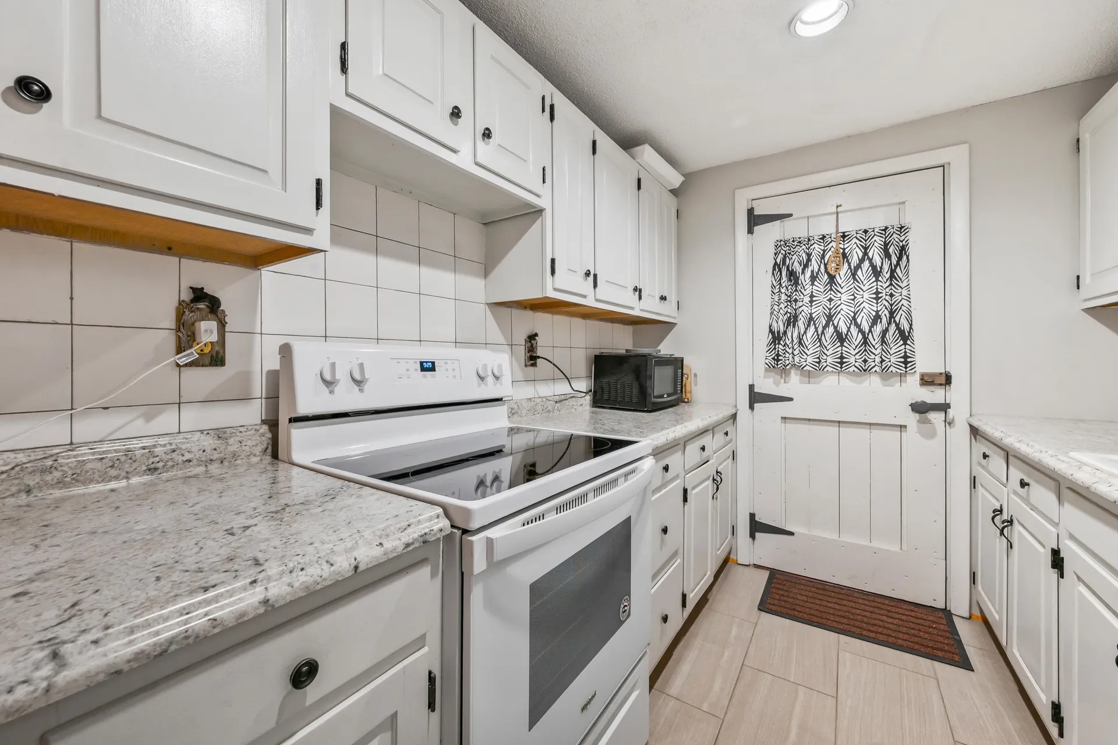
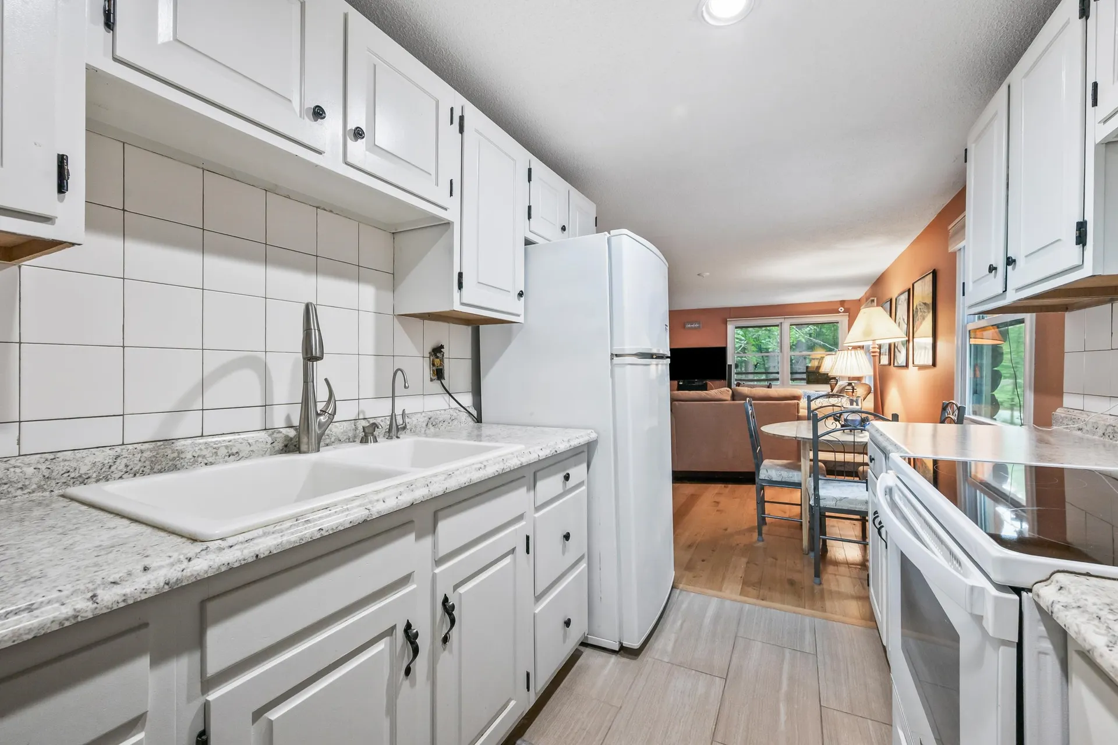
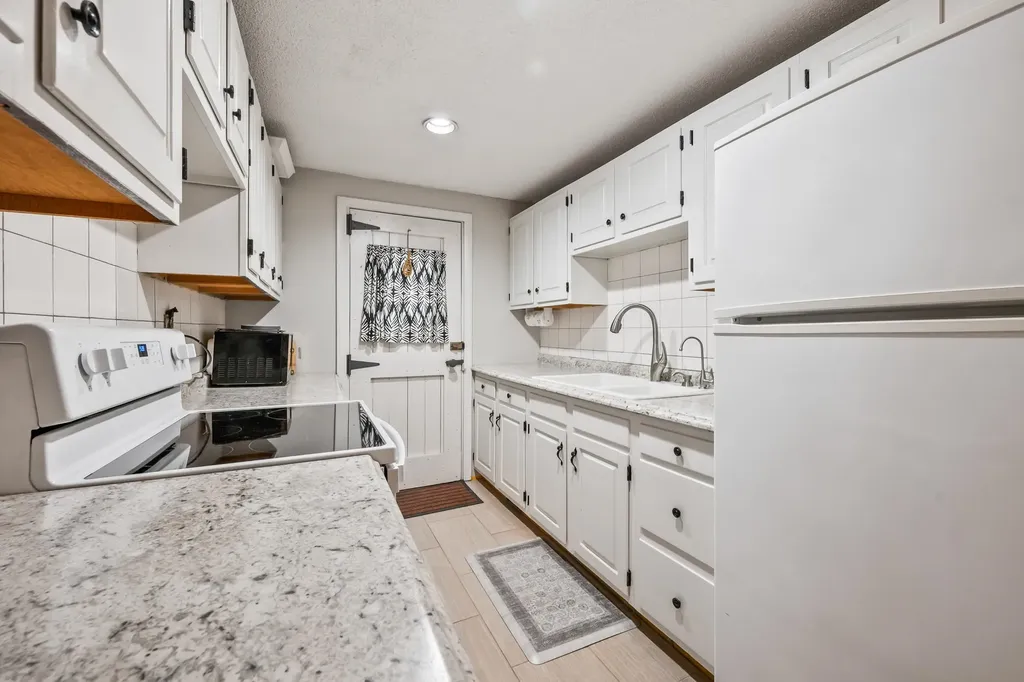
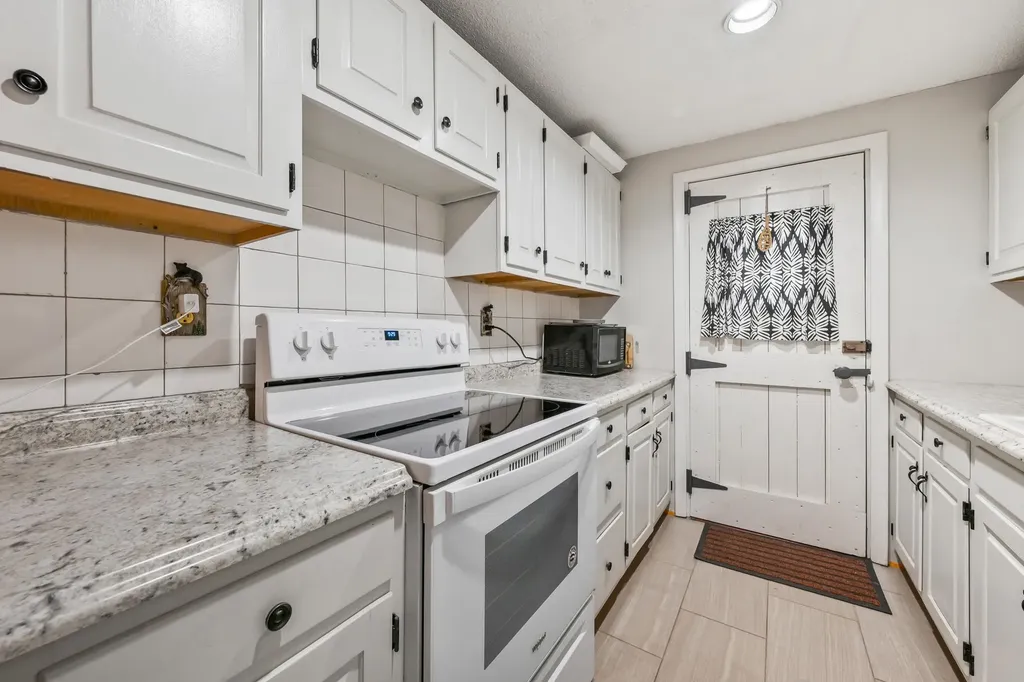
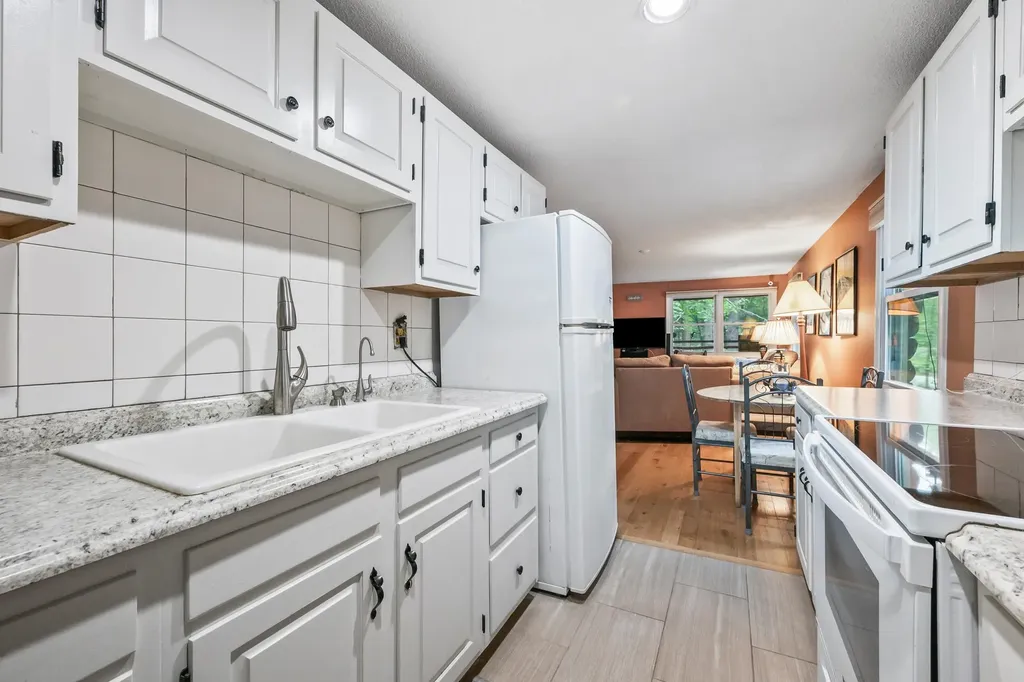
- Appliances: Electric Cooktop, Microwave, Refrigerator
- Appliances Included: Electric Cooktop, Microwave, Refrigerator
- Heat System: Propane, Wood Stove
- Sewer: Leach Field, Septic
- Water: Driven Point
Community
Schools
- Junior High: A. Crosby Kennett Middle Sch
- High School: A. Crosby Kennett Sr. High
Amenities
- Accessibility Amenities: 1st Floor Bedroom,1st Floor Full Bathroom, Bathroom w/Tub
Other Details
Finance
- Tax Year: 2026
Water
- Water Access: No
.png)
