Listing Tools

Listed by Victoria Mead of Realty One Group Next Level
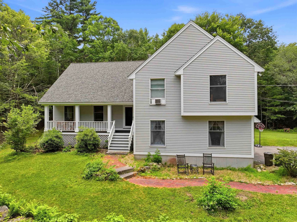
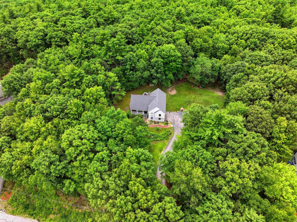
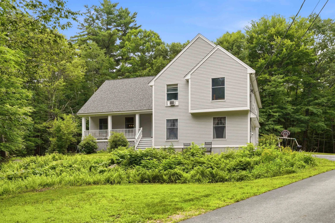
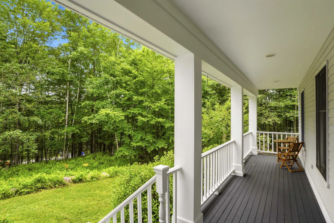
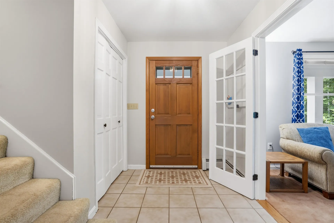
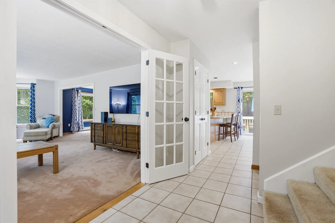
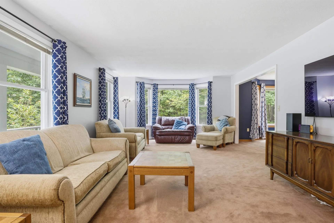
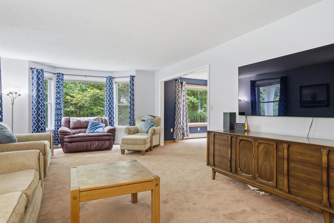
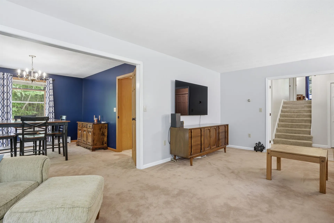
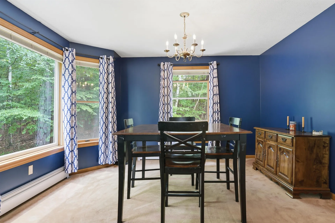
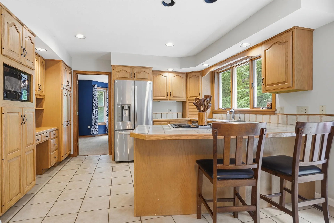
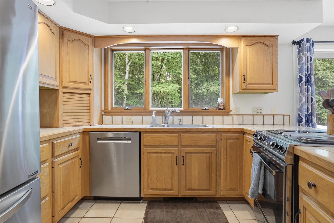
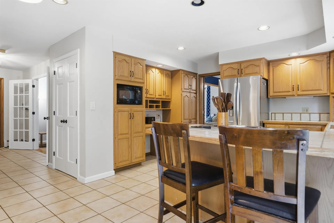
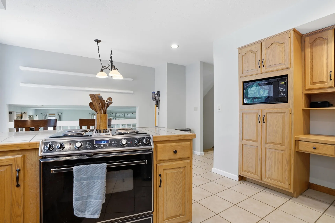
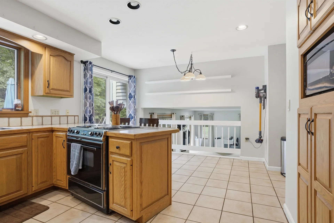
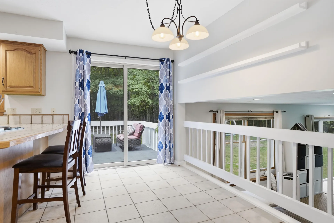
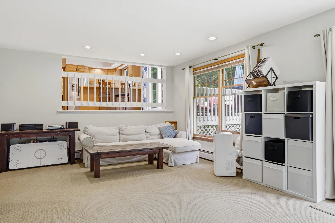
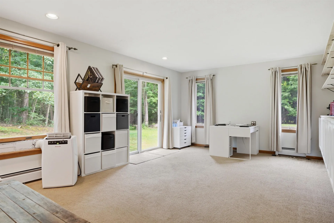
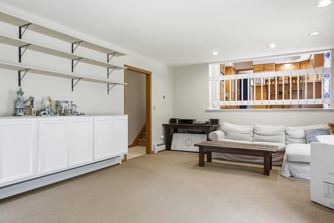
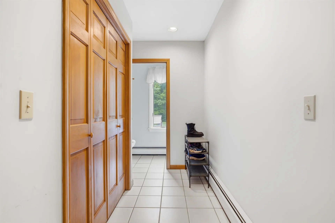
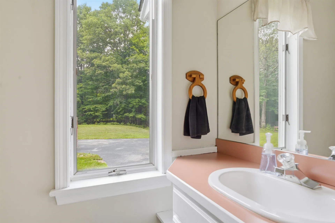
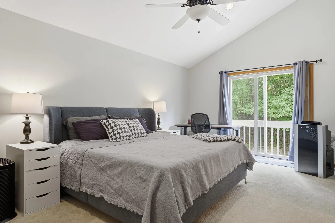
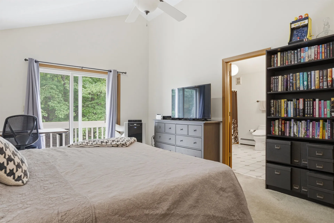
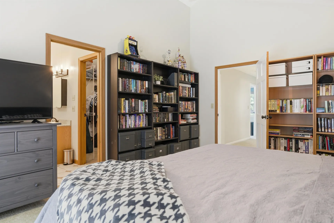
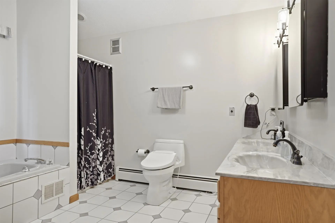
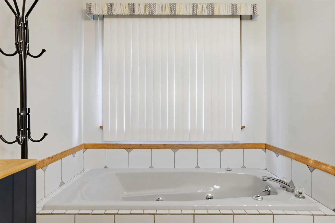
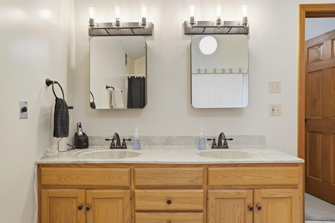
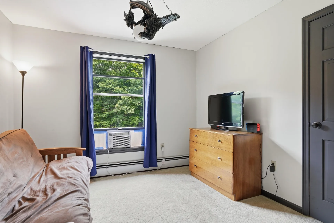
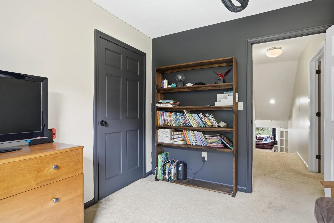
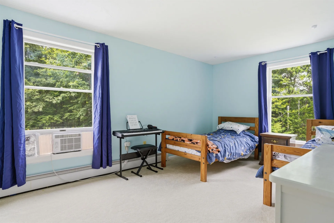
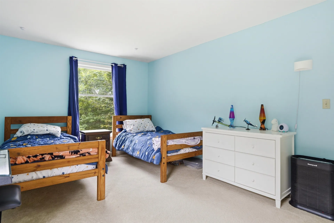
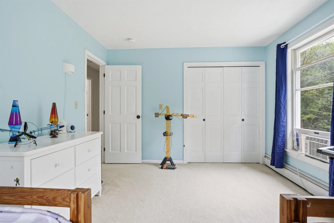
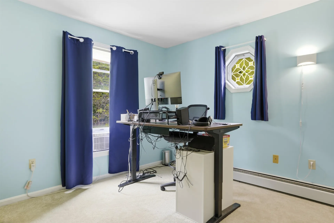
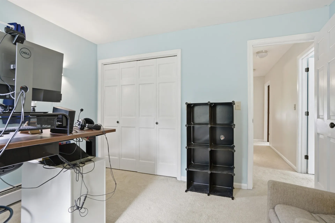
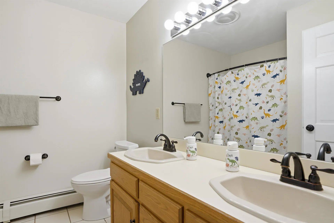
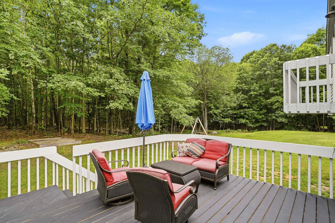
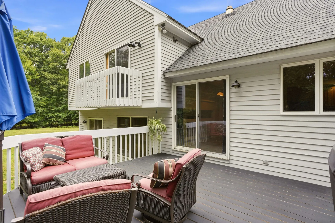
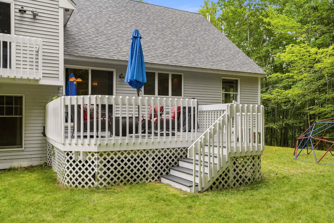
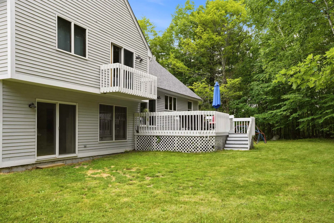
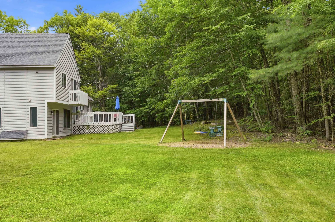
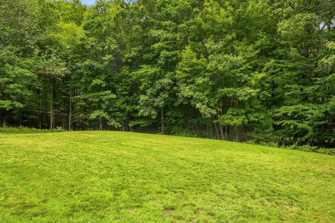
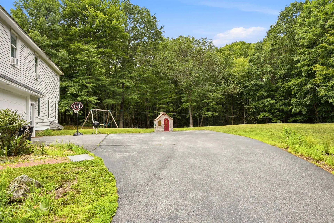
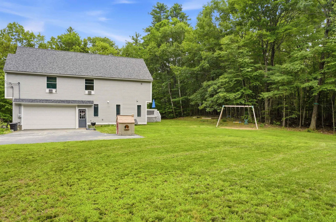
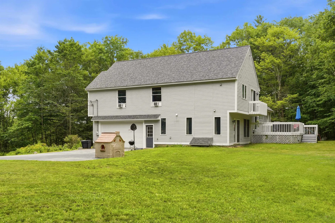
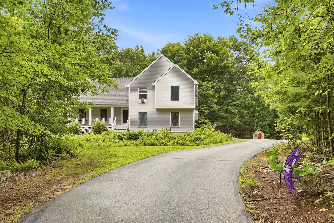
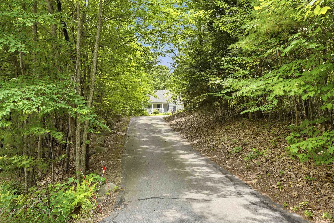
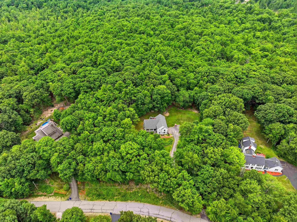
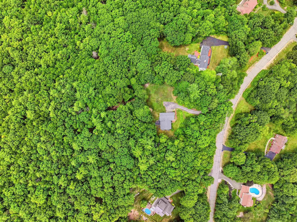
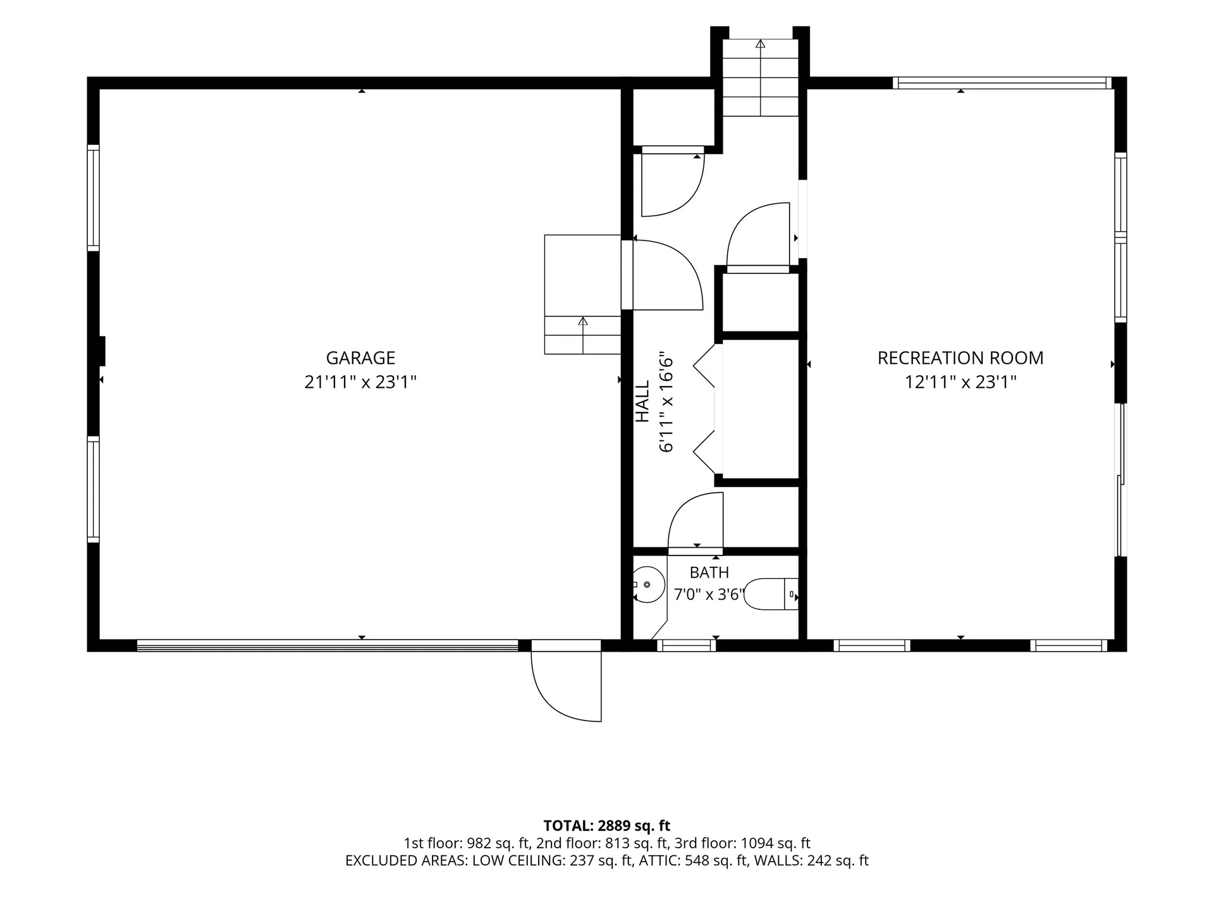
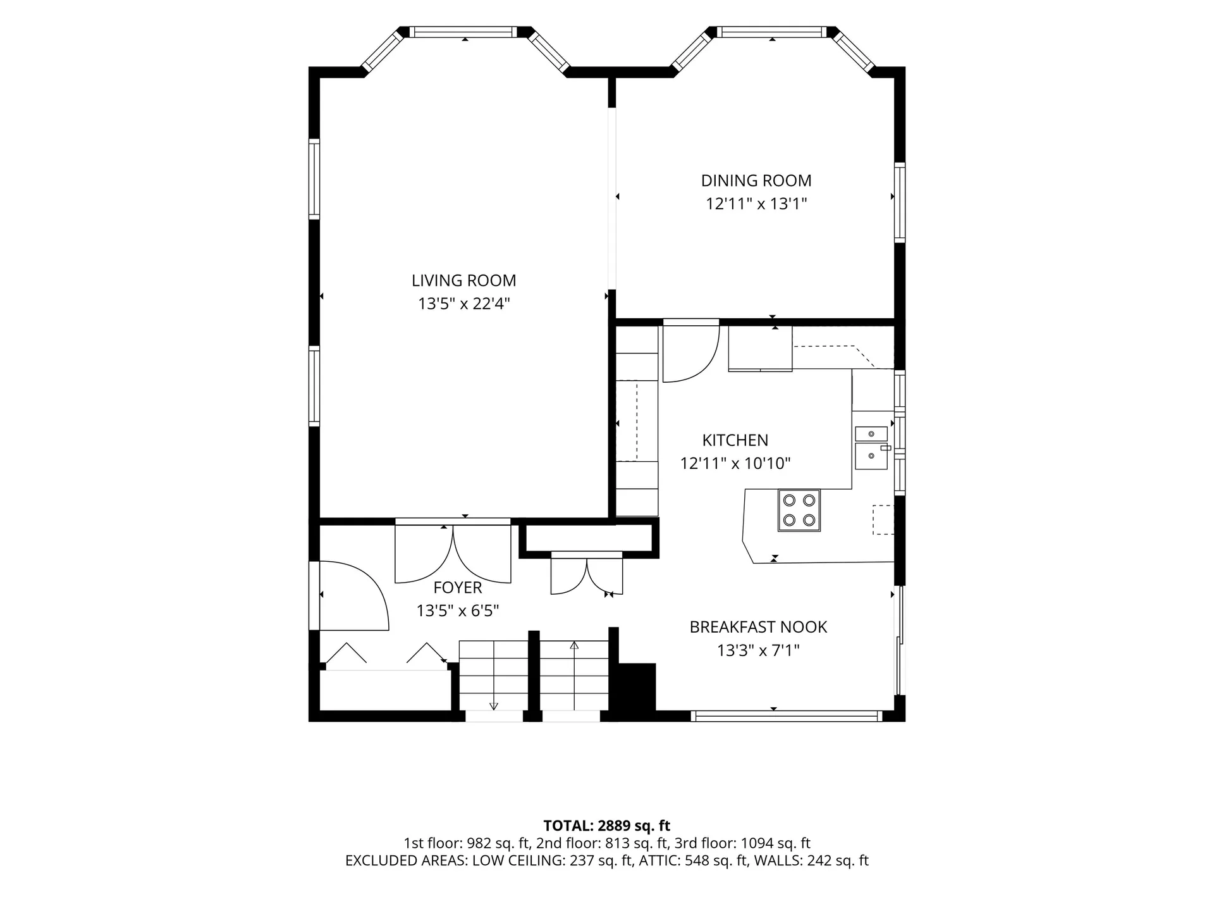
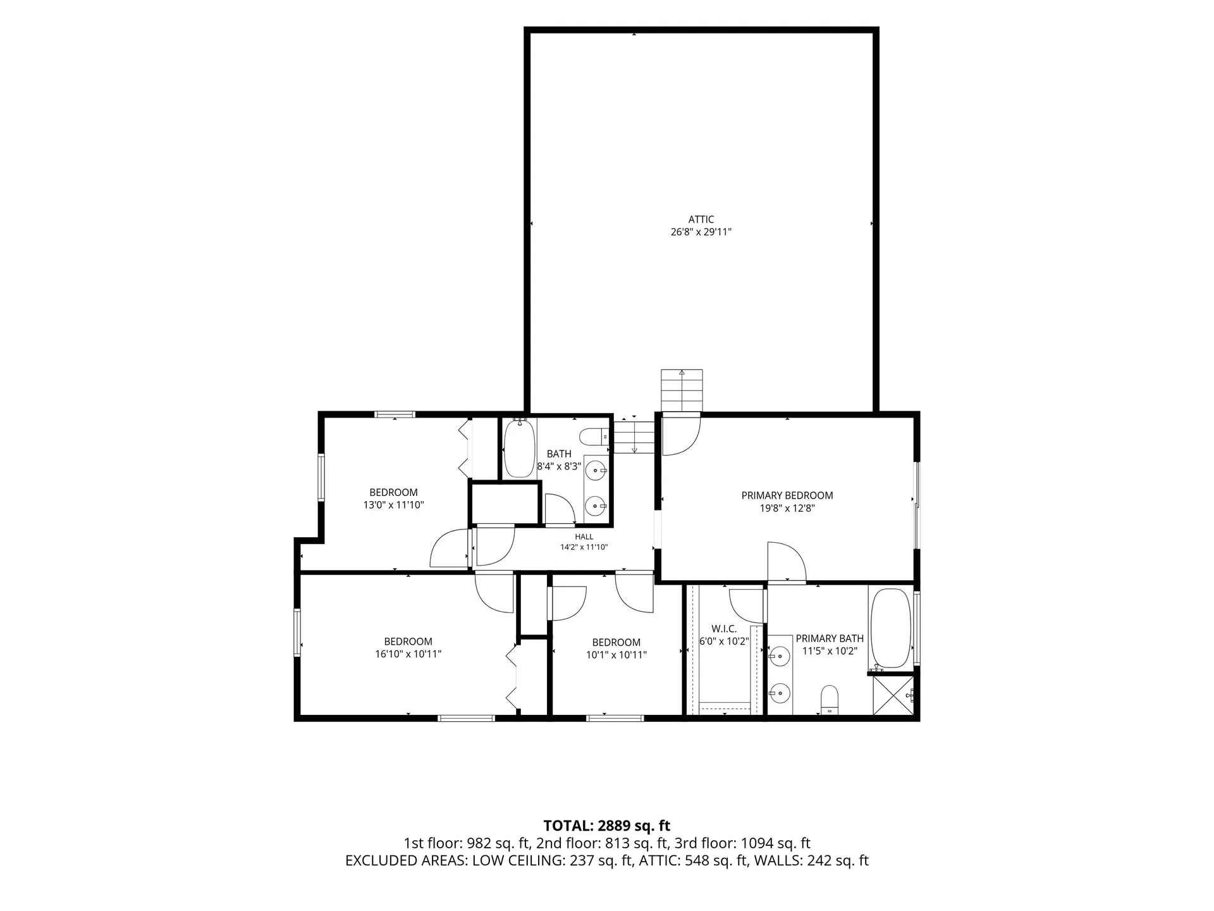
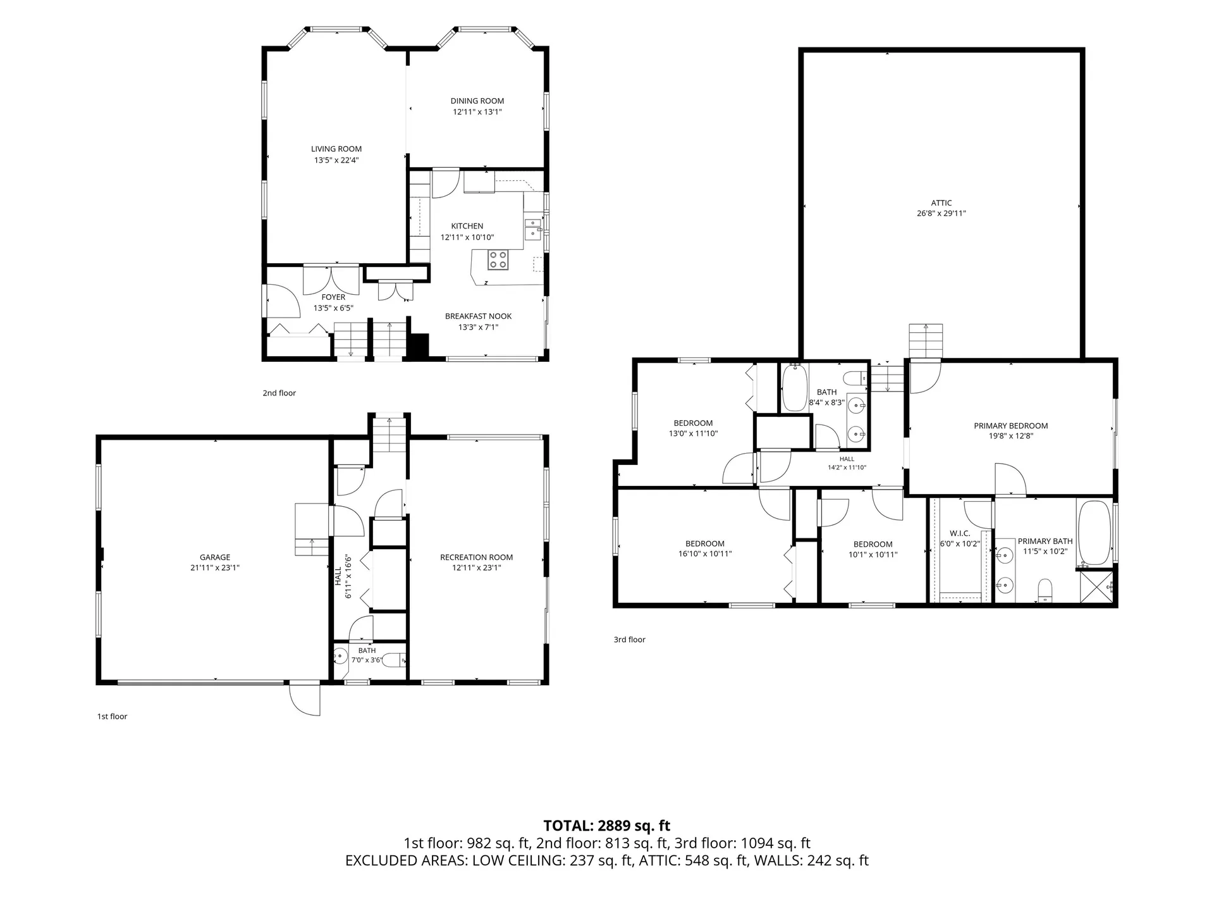
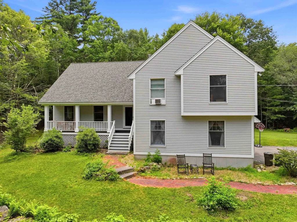
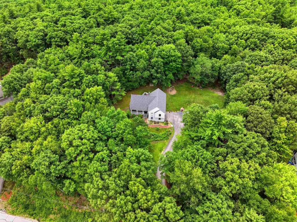
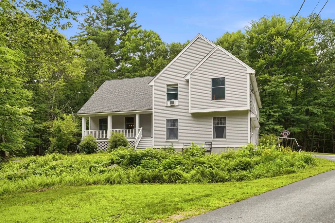
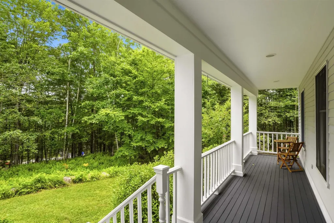
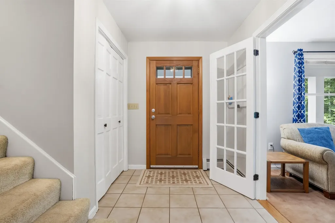
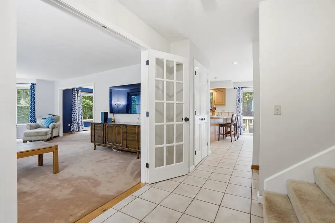
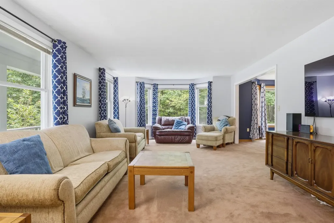
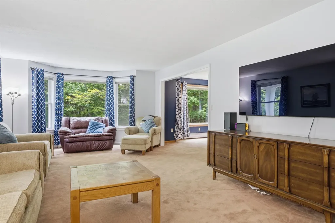
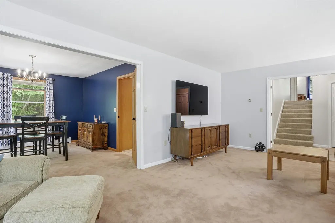
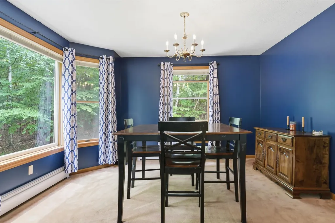
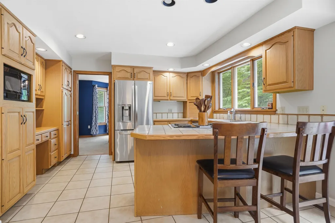
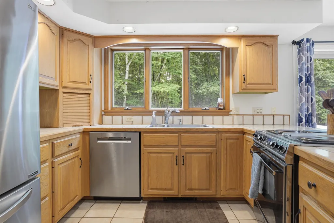
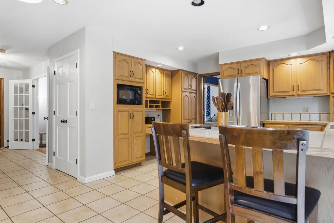
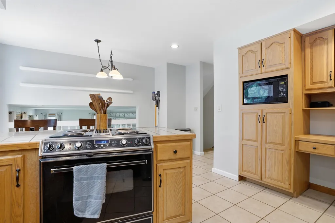
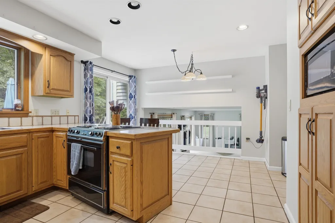
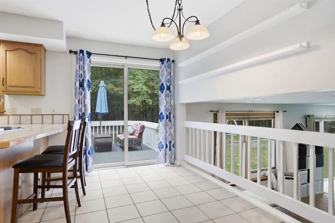
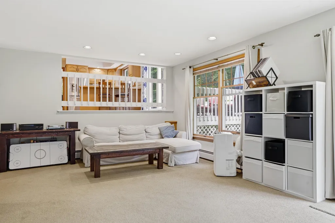
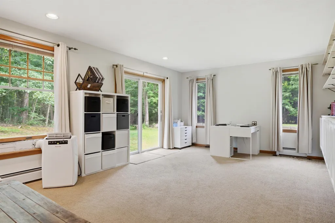
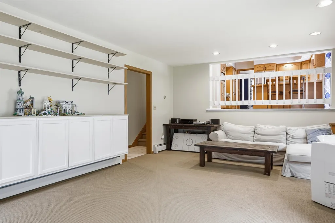
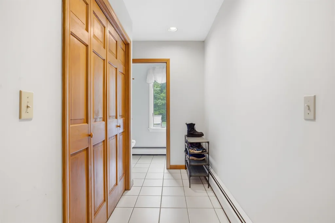
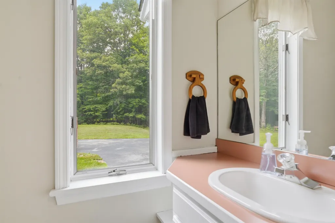
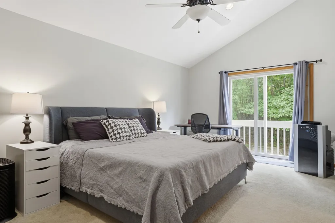
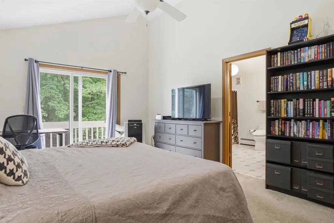
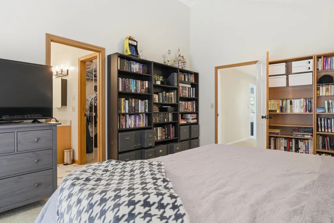
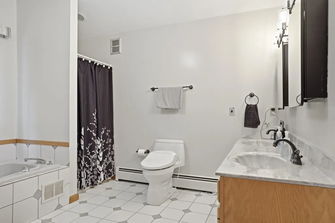
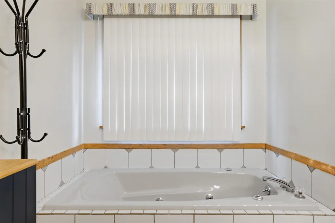
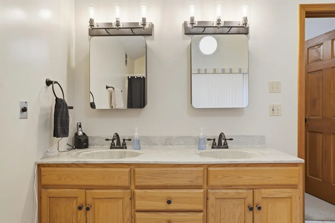
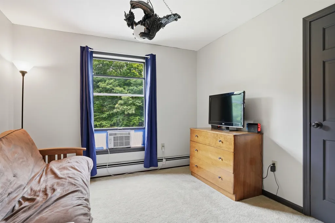
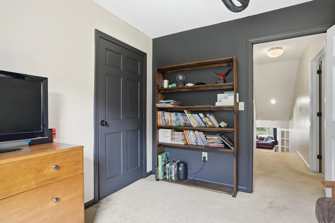
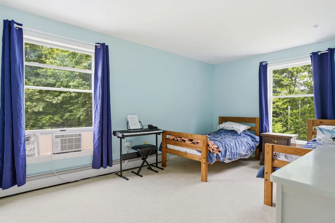
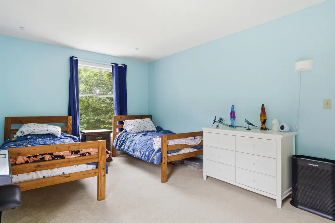
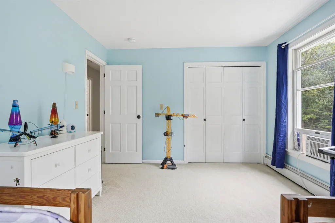
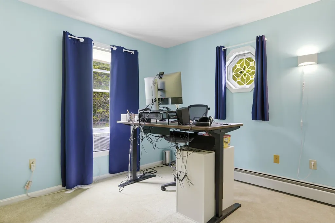
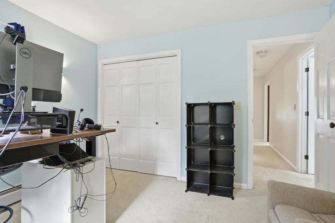
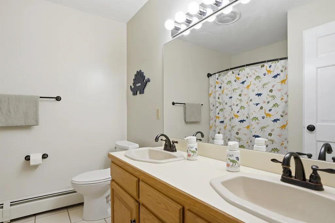
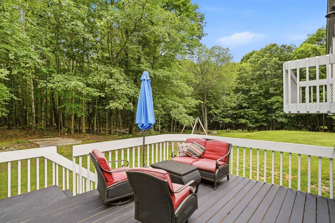
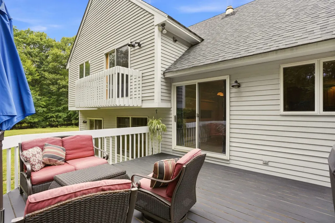
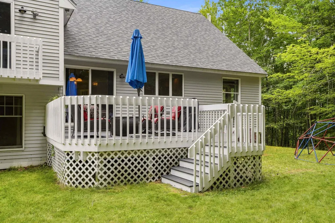
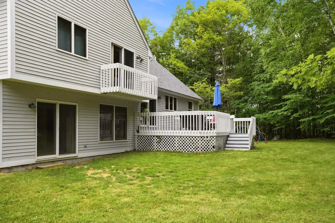
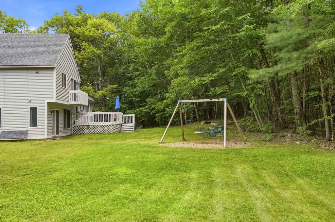
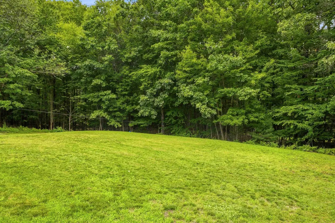
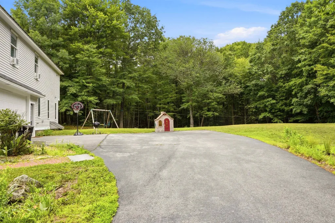
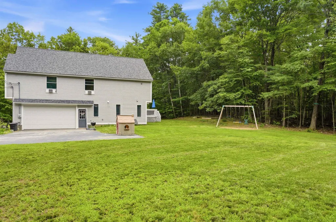
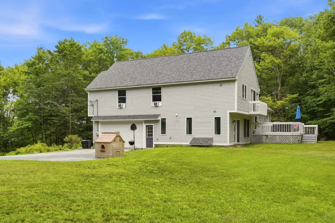
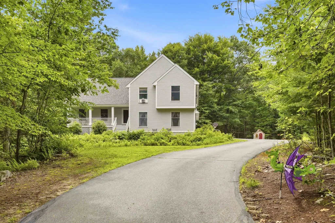
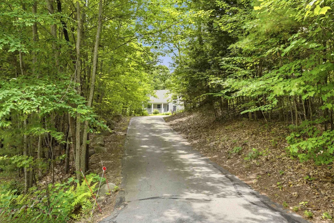
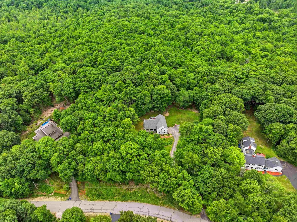
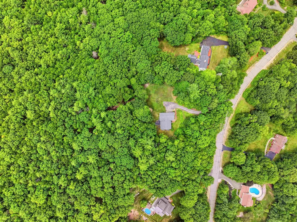
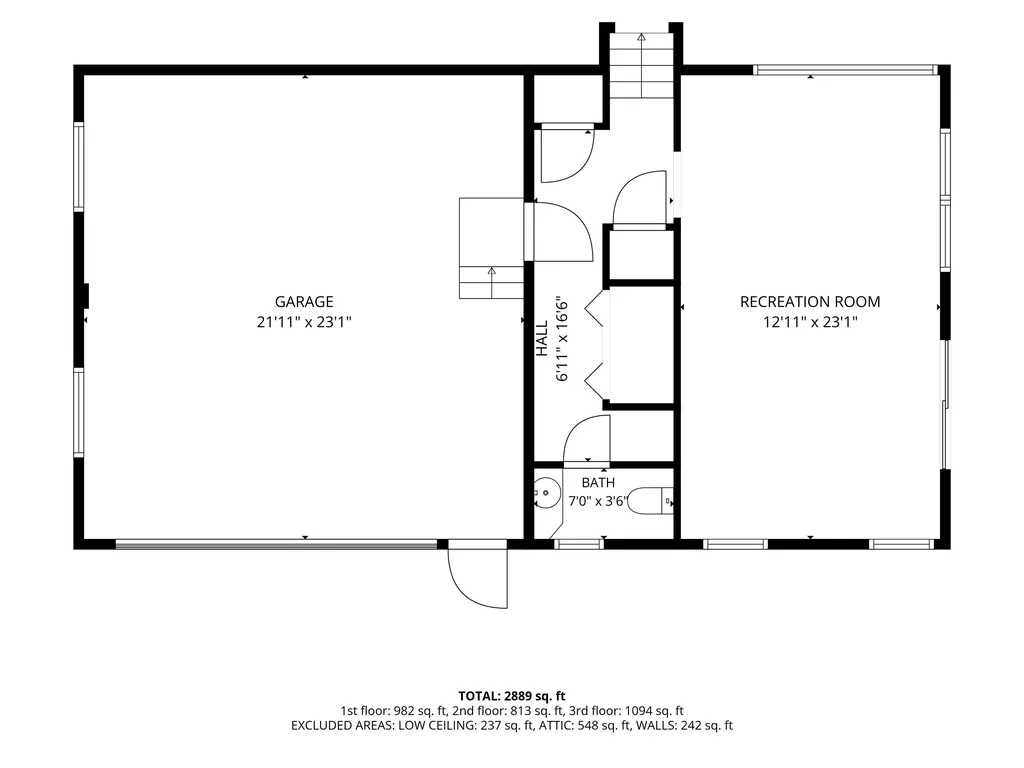
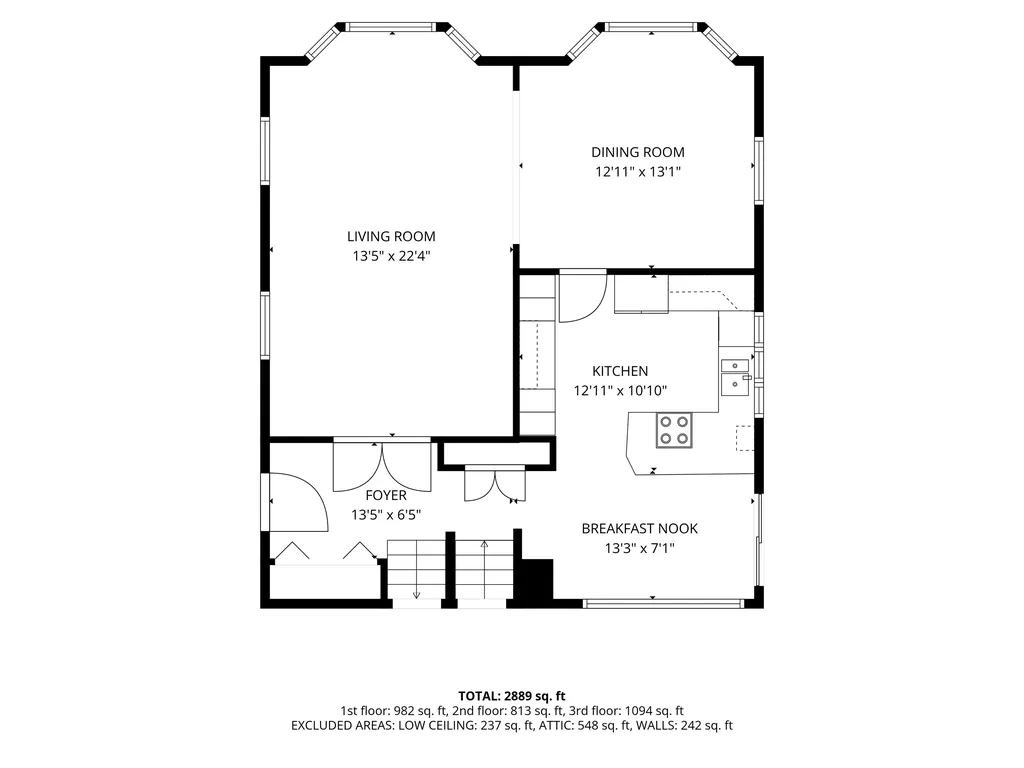
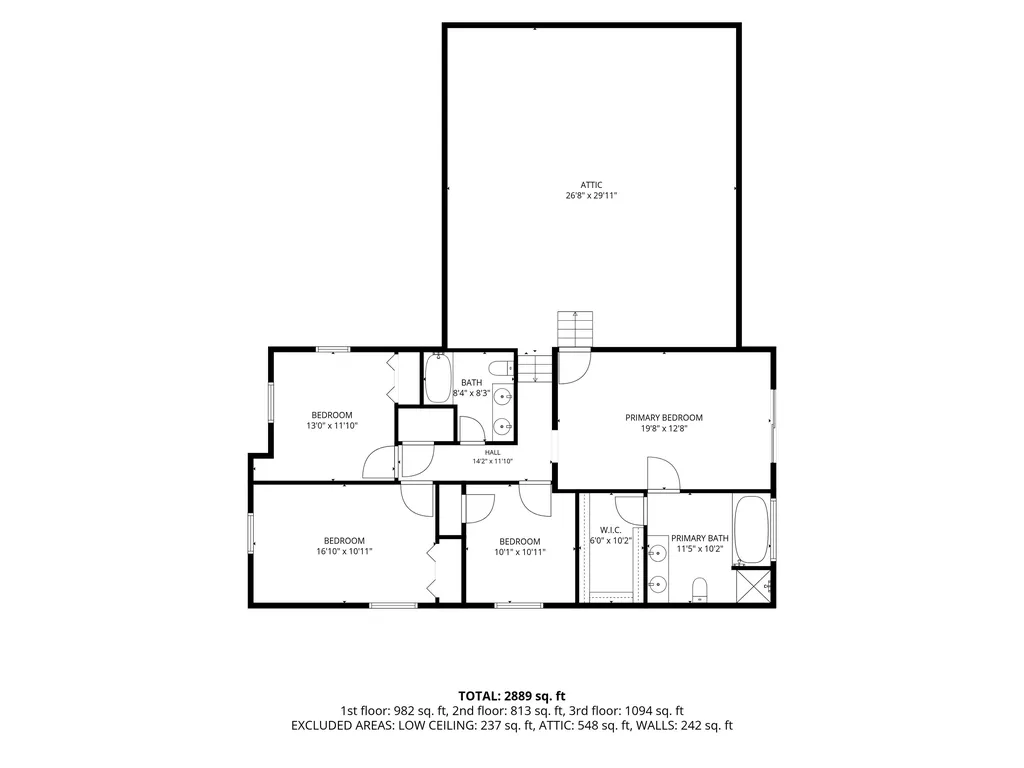
Tri-level design meets contemporary style in this unique and expansive four bedroom, three bathroom home! From the moment you drive up, you'll appreciate the sense of privacy created by the mature trees surrounding the property. The charming farmer's porch welcomes you inside to the foyer and next through French doors into the spacious living room. Off the living room you will find the generously sized formal dining room, offering tons of natural light! Just off the dining room is the sun-filled eat-in kitchen, offering plenty of cabinet and countertop space! Overlooking the family room below, the kitchen features a balcony-style railing that adds to the home's open, airy feel. Just a few steps down, you'll find the cozy family room with built in cabinetry! Also on the first level is the mudroom with washer and dryer and the half bath. Upstairs, the spacious primary suite is a true retreat, featuring cathedral ceilings, a private balcony, a full bathroom with a soaking tub, walk in closet and last but certainly not least an enormous walk-in attic with incredible potential to be finished into additional living space if desired. Down the hall are three more generously sized bedrooms and another full bathroom with double sink. Outside, enjoy the large deck and level backyard perfect for entertaining! All of this is nestled within the highly desirable Bow, NH community, offering the perfect combination of privacy, space, versatility and convenience.

Property Details of 17 Tonga Drive

Property Details

Interior Features

Exterior Features

Utilities and Appliances

Community

Other Details

Map Location

Driving Directions

Broker Reciprocity 

Copyright 2026 PrimeMLS, Inc. All rights reserved. This information is deemed reliable, but not guaranteed. The data relating to real estate displayed on this display comes in part from the IDX Program of PrimeMLS. The information being provided is for consumers’ personal, non-commercial use and may not be used for any purpose other than to identify prospective properties consumers may be interested in purchasing. Data last updated July 9, 2026 7:38 AM UTC


Hi there! How can we help you?

Contact us using the form below or give us a call.

Send Us A Message:

I agree to receive marketing and customer service calls and text messages from RE/MAX Bayside. To opt out, you can reply 'stop' at any time or click the unsubscribe link in the emails. Consent is not a condition of purchase. Msg/data rates may apply. Msg frequency varies. Privacy Policy.

Do not fill in this field:

This site is protected by reCAPTCHA and the Google Privacy Policy and Terms of Service apply.

Hi there! How can we help you?

Contact us using the form below or give us a call.

Send Us A Message:

Do not fill in this field:

This site is protected by reCAPTCHA and the Google Privacy Policy and Terms of Service apply.

Hi there! How can we help you?

Contact us using the form below or give us a call.

Send Us A Message:

Do not fill in this field:

This site is protected by reCAPTCHA and the Google Privacy Policy and Terms of Service apply.

Do not fill in this field:

This site is protected by reCAPTCHA and the Google Privacy Policy and Terms of Service apply.

Do not fill in this field:

This site is protected by reCAPTCHA and the Google Privacy Policy and Terms of Service apply.

Do not fill in this field:

This site is protected by reCAPTCHA and the Google Privacy Policy and Terms of Service apply.

$

Do not fill in this field:

This site is protected by reCAPTCHA and the Google Privacy Policy and Terms of Service apply.