





Listing Tools

Listed by Corinne Ray of Badger Peabody & Smith Realty (Cell: 603-986-7464)
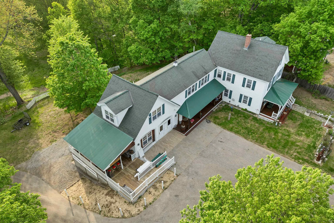
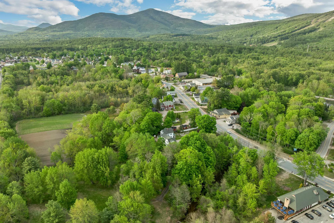
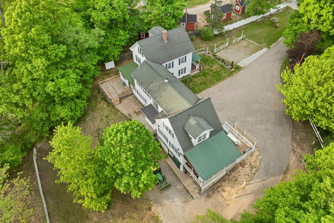
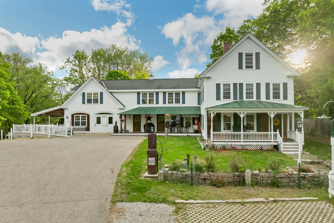
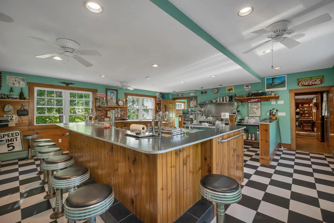
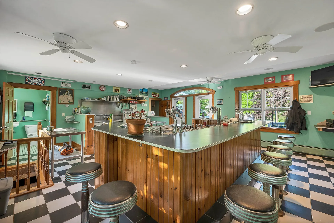
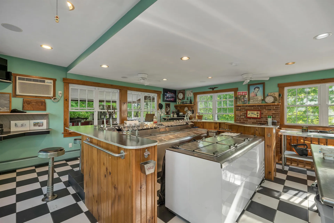
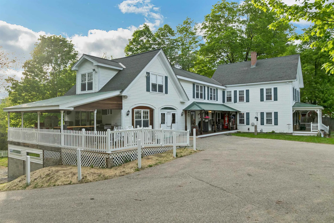
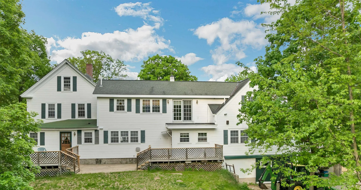
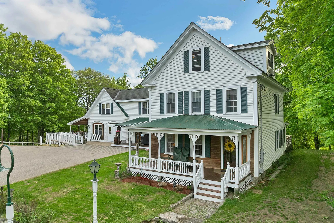
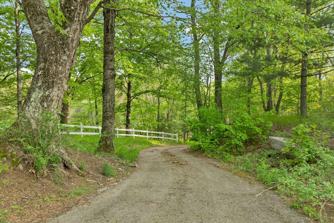
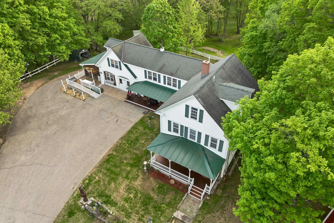
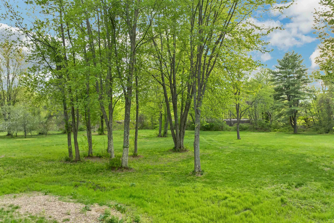
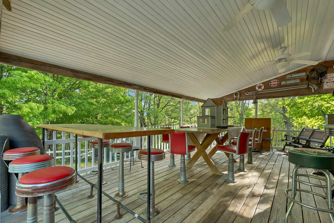
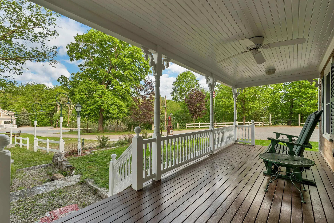
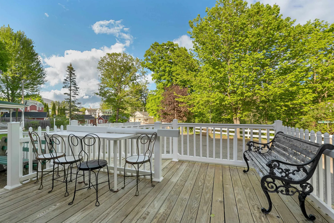
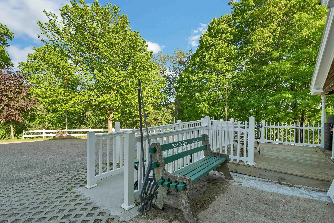
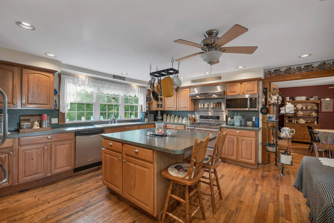
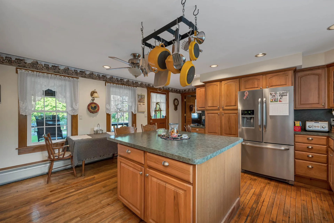
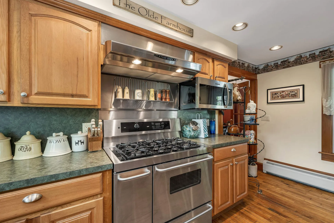
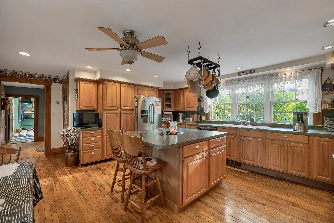
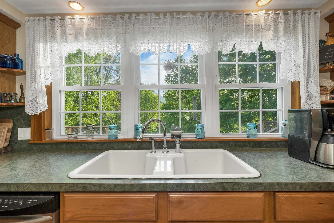
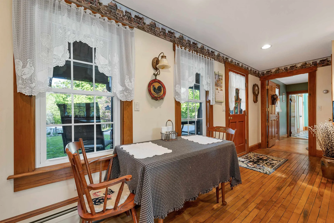
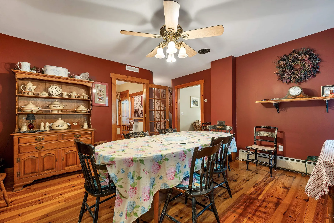
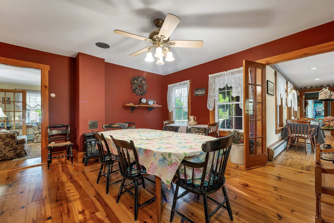
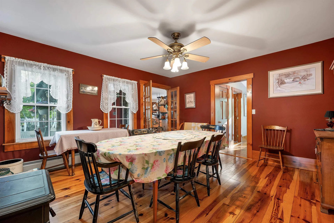
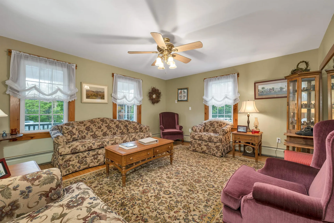
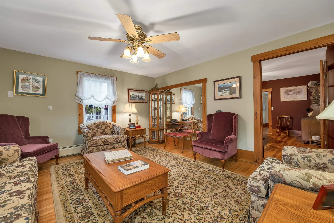
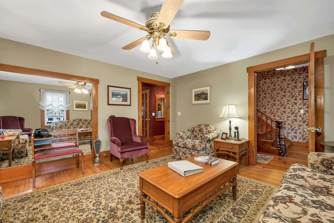
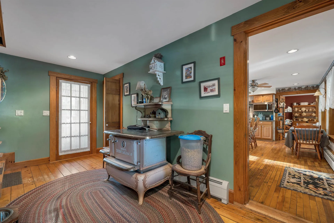
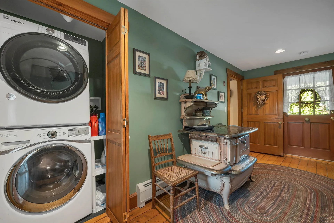
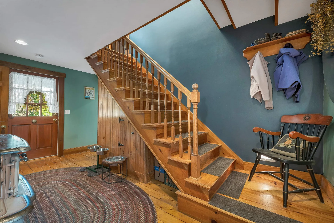
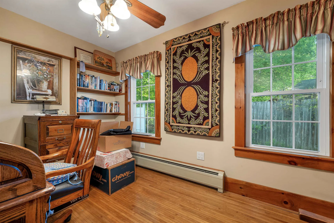
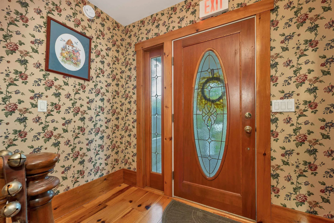
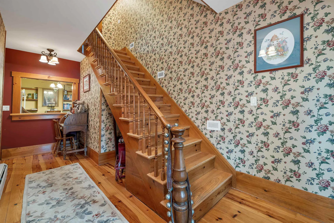
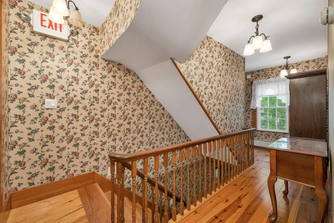
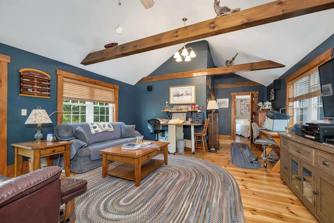
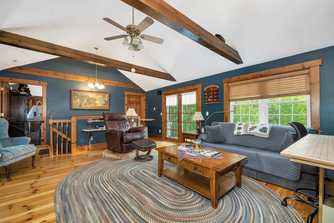
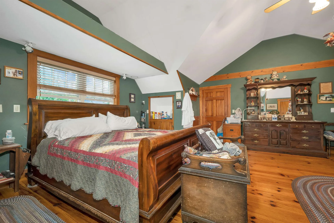
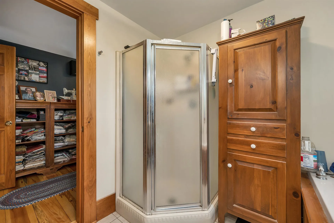
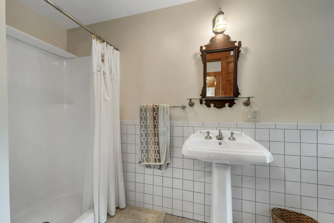
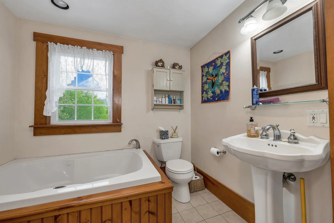
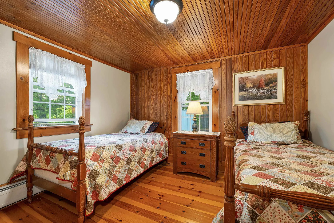
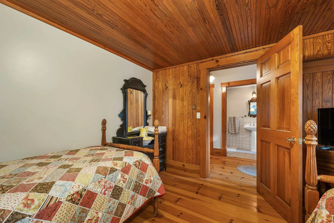
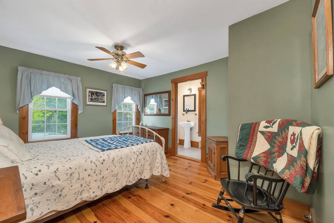
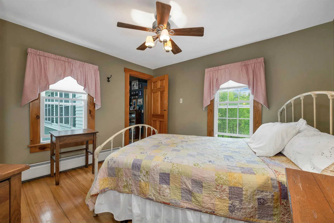
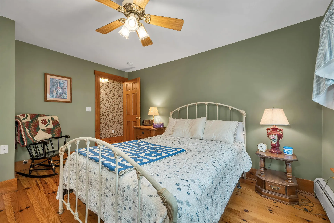
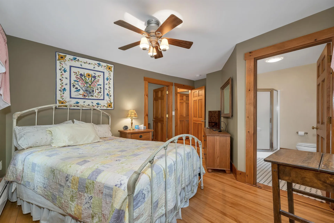
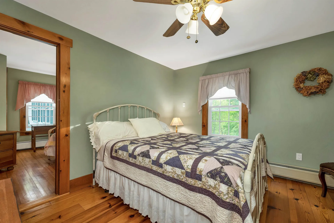
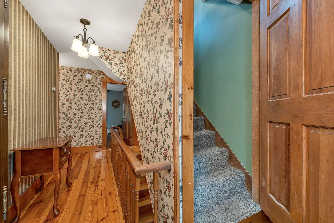
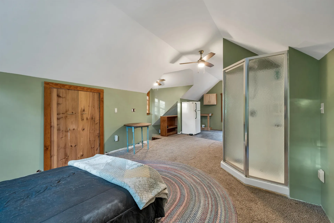
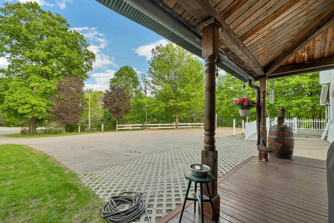
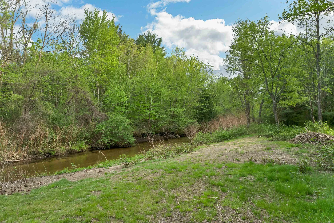
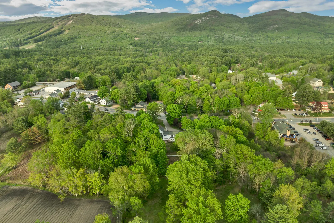
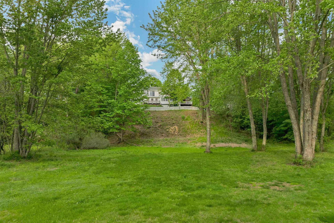
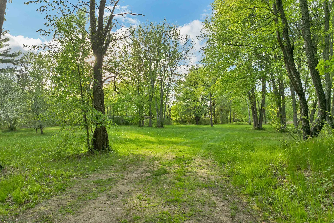
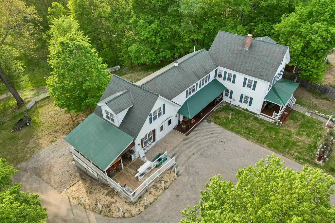
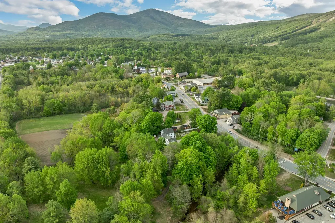
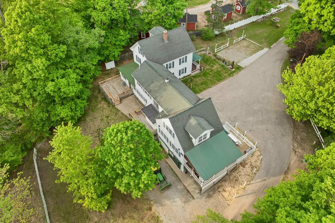
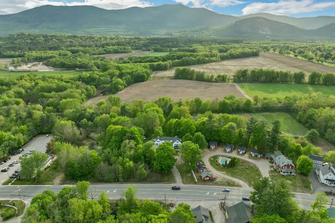
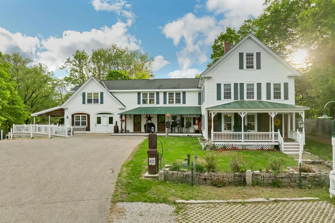
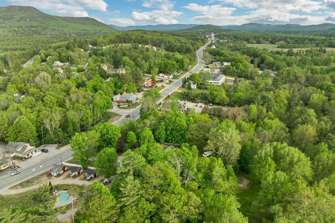
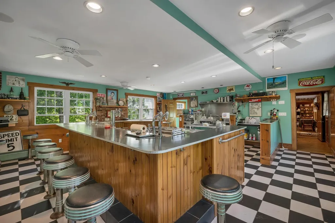
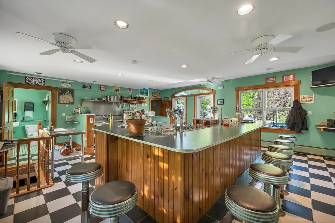
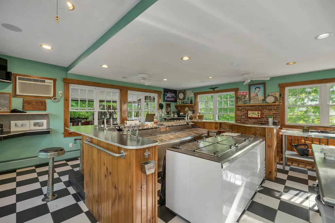
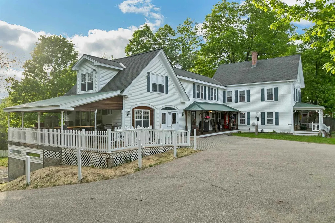
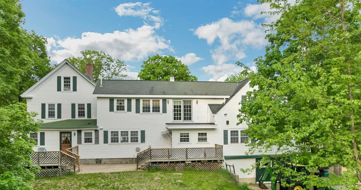
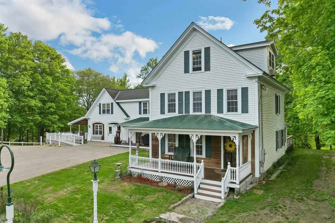
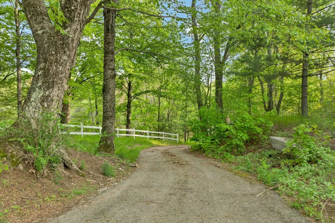
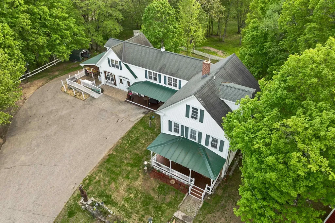
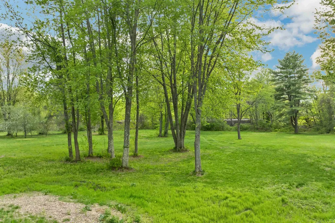
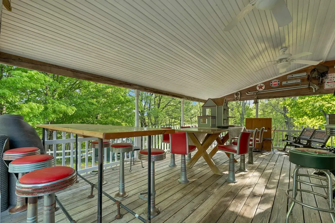
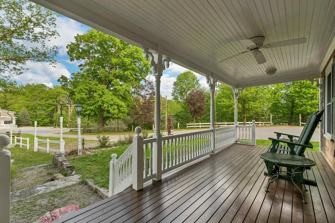
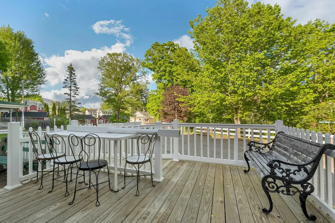
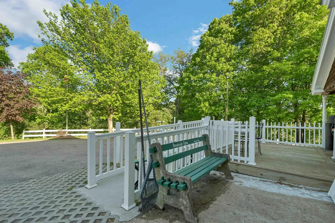
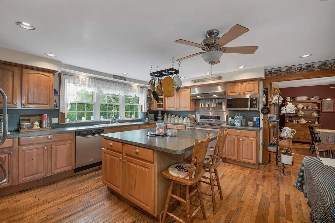
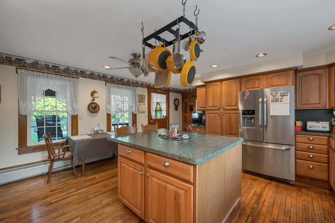
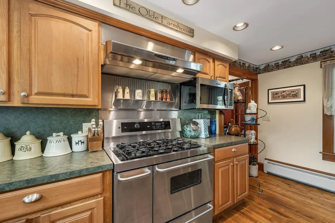
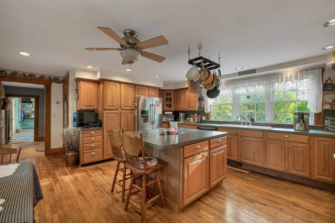
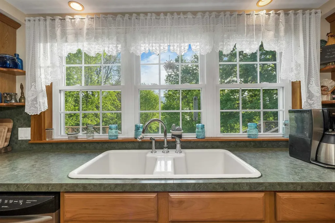
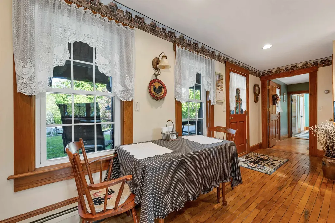
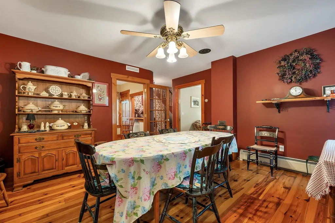
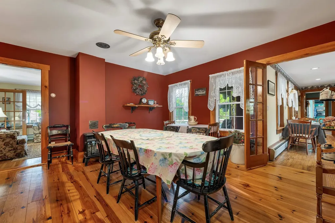
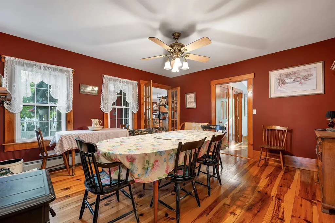
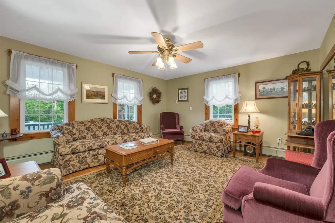
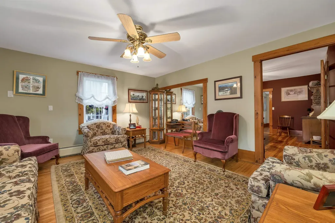
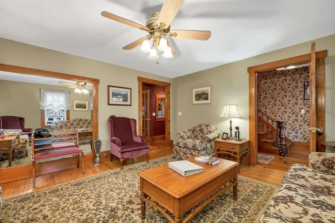
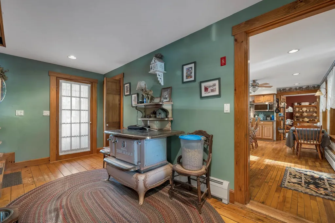
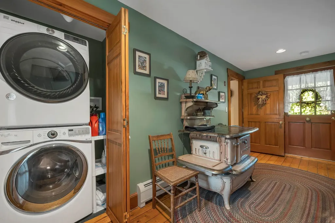
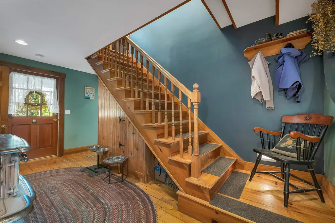
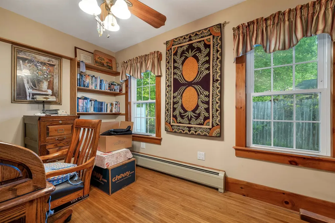
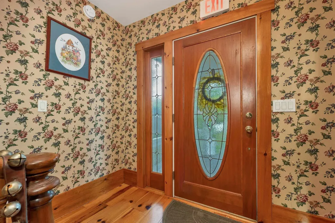
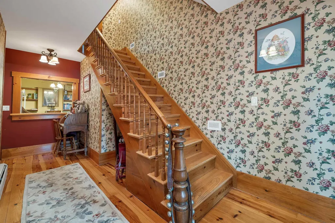
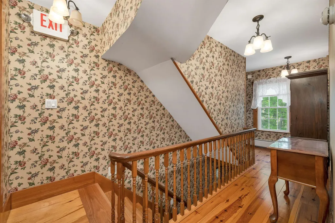
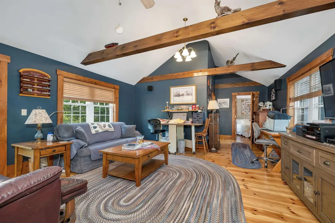
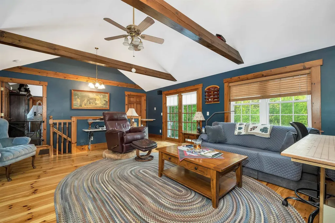
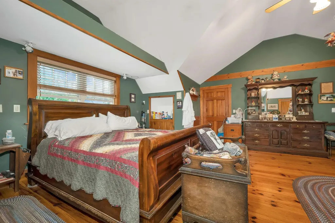
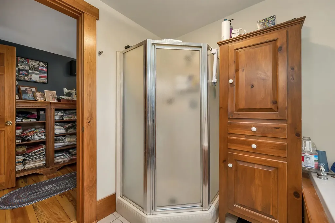
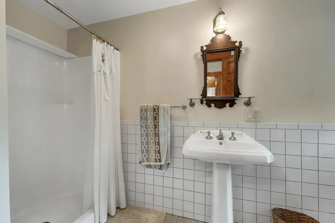
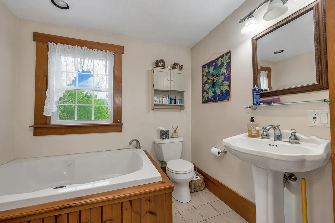
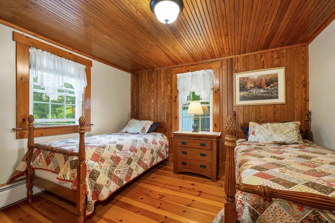
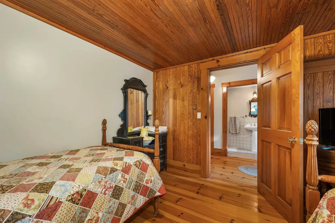
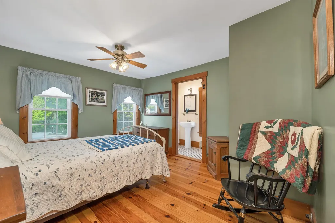
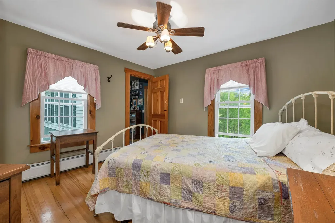
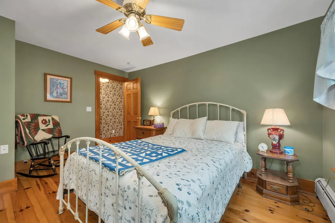
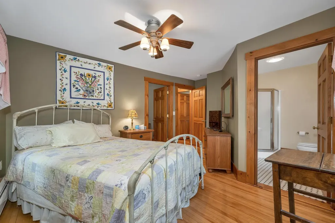
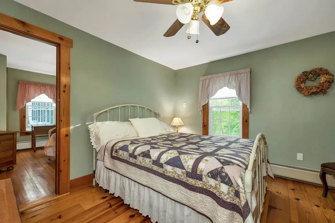
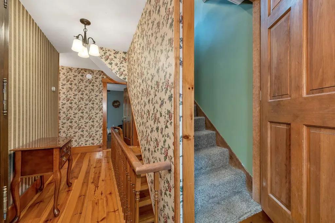
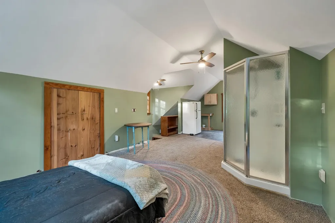
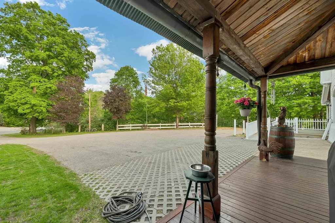
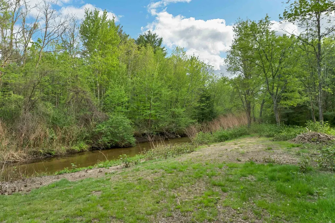
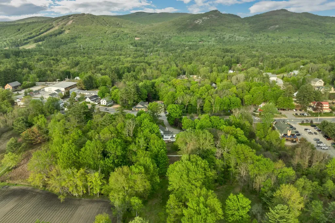
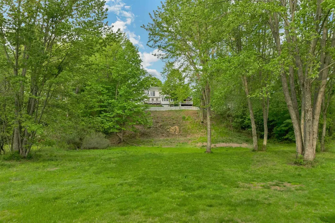
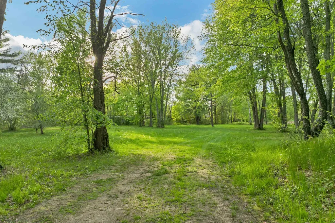
Set in one of North Conway Village’s most exceptional locations, this updated New England farmhouse offers high-visibility frontage, walkable access, and 4.2 acres of commercially flexible land. Abutting the North Conway Country Club and surrounded by year-round mountain views, the property delivers a standout setting ideal for a business seeking presence in the heart of the Village. Sidewalk access to shops, cafs, festivals, and four-season recreation ensures steady pedestrian traffic. Kearsarge Brook borders the land, adding a rare waterfront feature, while the passing Conway Scenic Railway enhances the site’s nostalgic, tourism-friendly appeal. The farmhouse blends classic New England character with modern updates, offering move-in-ready space for offices, hospitality, retail, or mixed-use concepts. Features include warm wood and tile flooring, abundant natural light, vaulted ceilings, a welcoming kitchen with island, and a flexible loft suite. Public utilities, high-speed internet, baseboard and hot-water heat, gas stove, and wall A/C units support year-round operations. Outdoor assetsdeck, patio, covered porch, garden areas, and a paved driveway with carportexpand possibilities for guest experiences, outdoor seating, or event use. Furnishings are negotiable for a turnkey transition. With Village Commercial zoning, the property supports a wide range of business visions (buyer to confirm permitted uses): boutique lodging, wellness retreat, professional offices, specialty retail, or a mixed-use development. A fully functioning classic soda fountain shop offers immediate potential for an ice-cream bar, sweet shop, or beverage conceptperfect for capturing the Village’s constant foot traffic. A rare opportunity to secure a high-impact commercial location in one of North Conway’s most iconic settings.

More Info

Tax Information

  • Tax Year2025

Building

  • Year Built1850
  • ConstructionVinyl Exterior
  • FoundationGranite, Poured Concrete
  • Square Feet5,528
  • Available Sqft3,766
  • BasementDirt Floor, Interior Stairs, Storage Space, Unfinished

Exterior

  • RoofAsphalt Shingle, Metal

Utilities

  • Heating CoolingBaseboard, Unvented Gas Heater, Hot Water, Propane
  • Phone CompanySpectrum

Basic Information

  • Virtual TourView Tour
  • StatusACT
  • Modification Date05/30/2026
  • TypeHospitality, Investment, Multi-Family, Office, Opportunity, Restaurant, Retail
  • List Price$2,200,000
  • Broker NameBadger Peabody & Smith Realty
  • Listing Agent NameCorinne Ray
  • Lister Office NameBadger Peabody & Smith Realty
  • MLS Number5091861
  • MLS StatusActive

Amenities

  • Accessibility Amenities1st Floor 3/4 Bathroom,1st Floor Bedroom,1st Floor Hrd Surfce Flr, Access to Parking, Bathroom w/Tub, Hard Surface Flooring, No Stairs from Parking, Paved Parking
  • PricePerSqFt397.97

Location

  • Building Number2384
  • StreetWhite Mountain Highway
  • VillageNorth Conway
  • TownConway
  • StateNH
  • Zip03860
  • CountyCarroll
  • Map218
  • Address2384 White Mountain Highway

Property

  • Acreage4.26
  • Parking Spaces
  • Property TypeCommercial Sale
  • AreaNH-Carroll
  • Lot Sqft185,566
  • Road Frontage248

Other

  • Date Listed05/30/2026
  • View Count1

Map Location

Driving Directions

Broker Reciprocity 

Copyright 2026 PrimeMLS, Inc. All rights reserved. This information is deemed reliable, but not guaranteed. The data relating to real estate displayed on this display comes in part from the IDX Program of PrimeMLS. The information being provided is for consumers’ personal, non-commercial use and may not be used for any purpose other than to identify prospective properties consumers may be interested in purchasing. Data last updated May 31, 2026 7:07 AM EDT


Hi there! How can we help you?

Contact us using the form below or give us a call.

Send Us A Message:

I agree to receive marketing and customer service calls and text messages from RE/MAX Bayside. To opt out, you can reply 'stop' at any time or click the unsubscribe link in the emails. Consent is not a condition of purchase. Msg/data rates may apply. Msg frequency varies. Privacy Policy.

Do not fill in this field:

This site is protected by reCAPTCHA and the Google Privacy Policy and Terms of Service apply.

Hi there! How can we help you?

Contact us using the form below or give us a call.

Send Us A Message:

Do not fill in this field:

This site is protected by reCAPTCHA and the Google Privacy Policy and Terms of Service apply.

Hi there! How can we help you?

Contact us using the form below or give us a call.

Send Us A Message:

Do not fill in this field:

This site is protected by reCAPTCHA and the Google Privacy Policy and Terms of Service apply.

Do not fill in this field:

This site is protected by reCAPTCHA and the Google Privacy Policy and Terms of Service apply.

Do not fill in this field:

This site is protected by reCAPTCHA and the Google Privacy Policy and Terms of Service apply.

Do not fill in this field:

This site is protected by reCAPTCHA and the Google Privacy Policy and Terms of Service apply.

$

Do not fill in this field:

This site is protected by reCAPTCHA and the Google Privacy Policy and Terms of Service apply.