Listing Tools

Listed by Paula Forbes of Central Falls Realty (Phone: 603-742-2121)
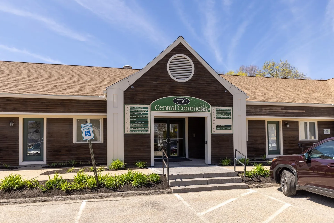
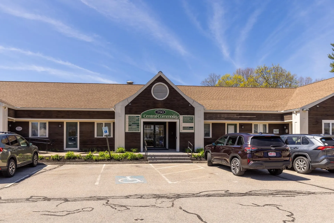
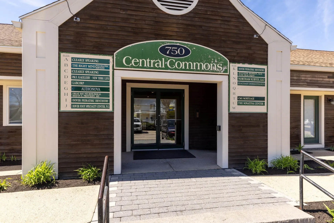
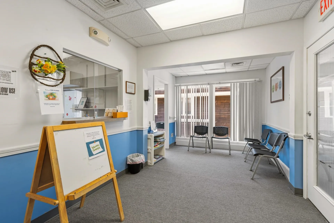
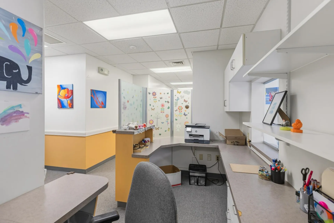
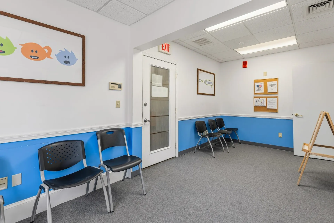
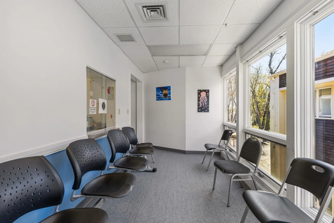
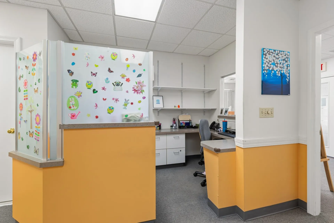
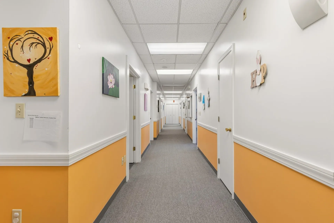
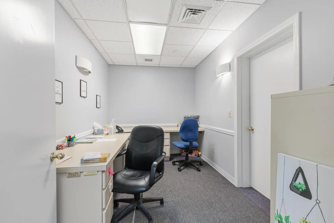
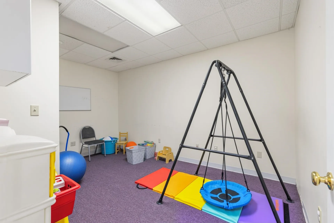
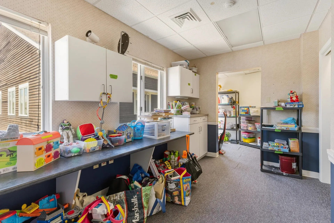
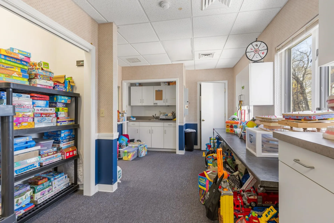
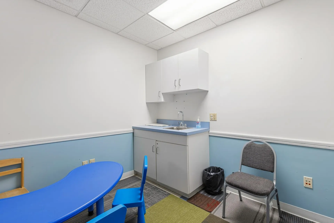
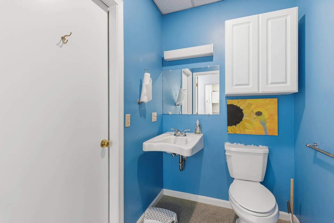
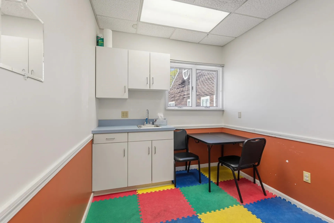
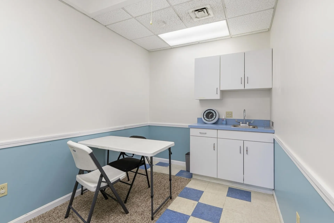
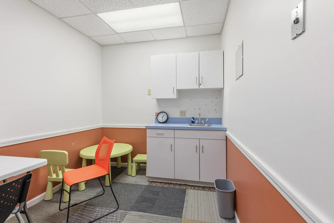
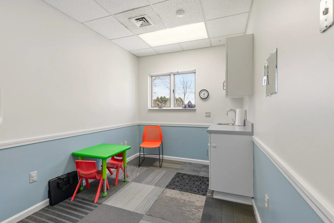
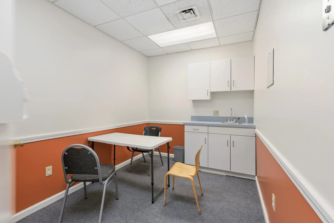
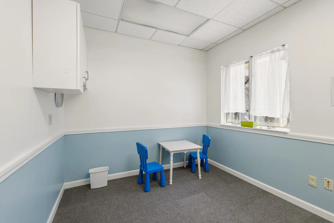
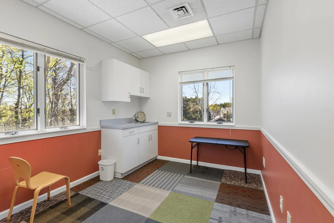
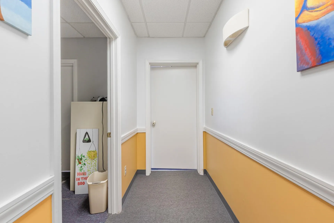
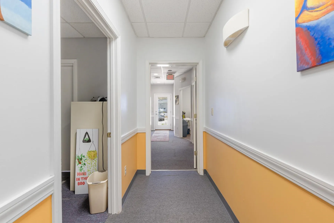
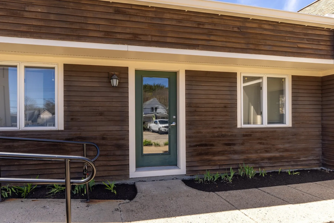
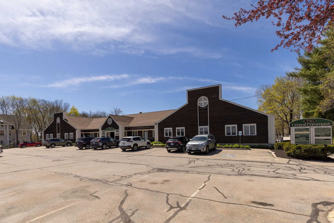
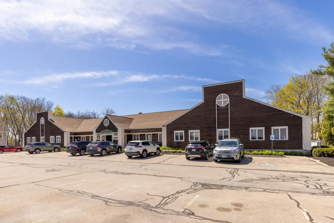
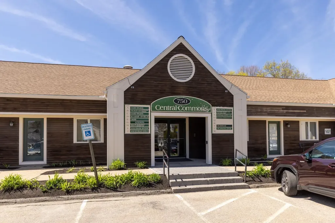
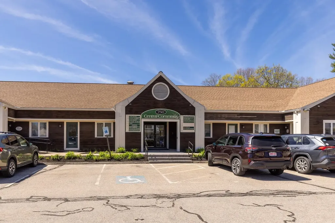
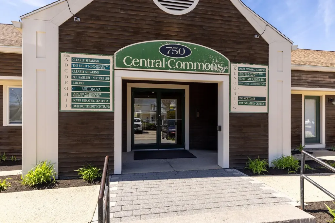
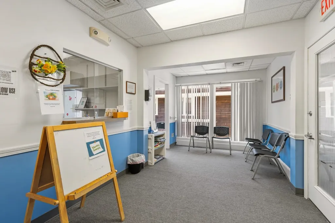
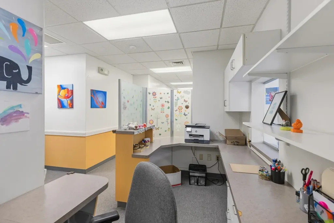
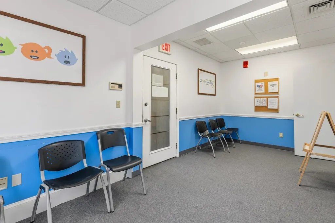
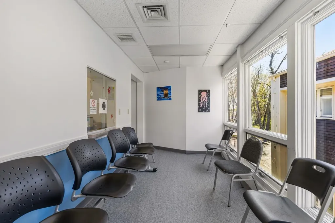
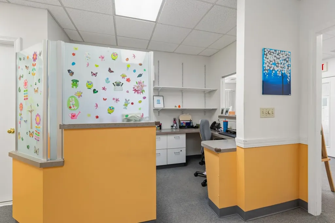
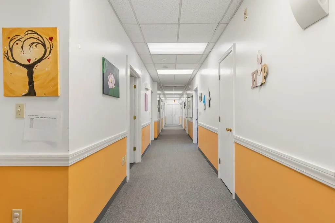
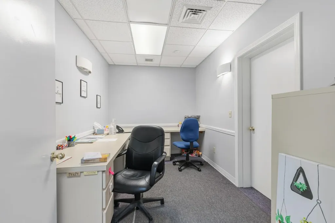
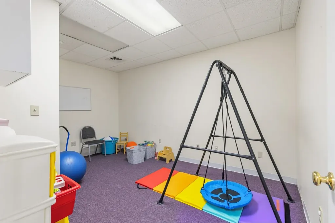
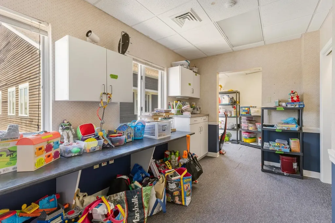
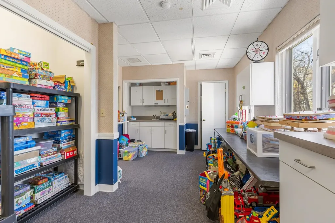
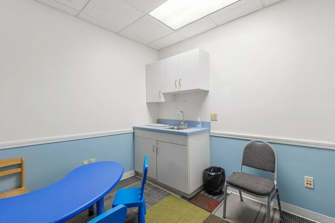
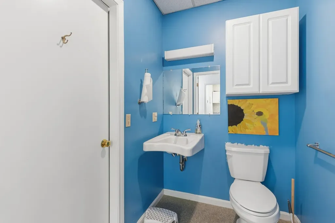
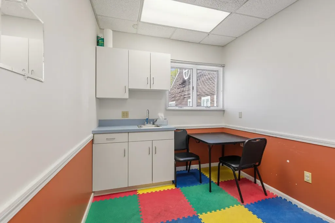
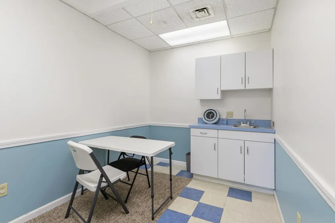
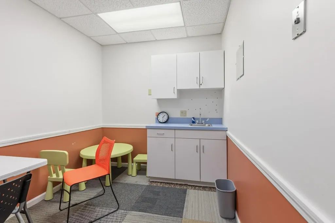
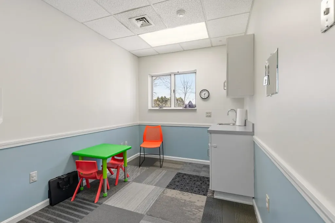
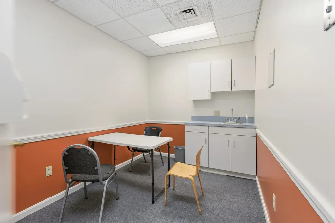
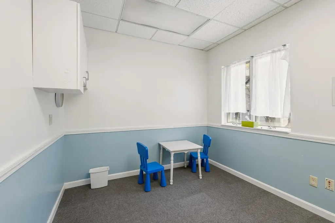
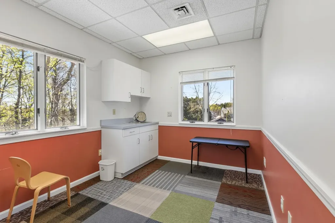
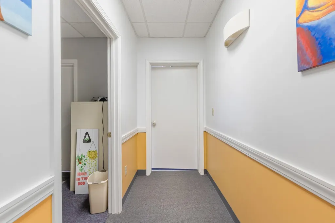
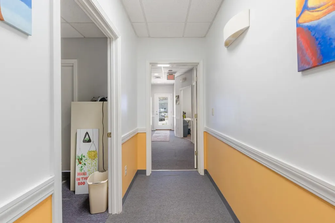
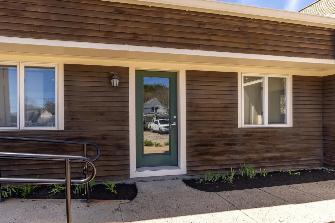
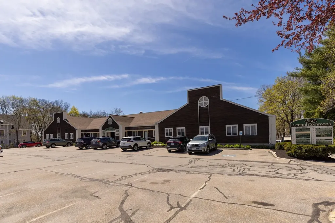
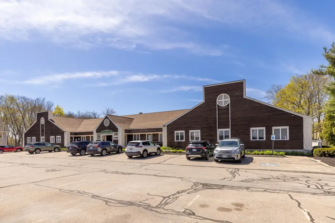
Don't miss this rare opportunity to own a first-floor professional office condominium steps from Wentworth-Douglass Hospital. Thoughtfully laid out for medical, dental, or professional use, the unit features a receptionist area, large, shared waiting room, and 10 private rooms - 8 equipped with sinks and cabinetry. Abundant parking directly out-front means just a few steps from car to office, with full handicap accessibility for patients and staff alike. The condo fee is quarterly $3,696.63. An adjoining 600 SF unit is also available, offering excellent expansion potential. Showings available Tuesday afternoons.

More Info

Basic Information

  • PermissionDeed, Tax Map

Building

  • Year Built1985
  • ConstructionWood Siding
  • NumberOfUnitsInCommunity30
  • Square Feet24,000
  • Available Sqft2,184

Property

  • Acreage1.5
  • Parking Spaces
  • Property TypeCommercial Sale
  • AreaNH-Strafford
  • Lot Sqft65,340
  • Road Frontage230

Tax Information

  • Tax Year2025

Location

  • Building Number750
  • StreetCentral Avenue
  • TownDover
  • StateNH
  • Zip03820
  • CountyStrafford
  • Map29
  • Address750 Central Avenue

Interior

  • Ceiling Height10

Utilities

  • Heating CoolingForced Air
  • Phone CompanyXFINITY OR BREEZLINE

Other

  • Transport AccessMajor Road Access, Paved, Public Transportation, Rail Available
  • Date Listed05/28/2026
  • View Count1

Basic Information

  • StatusACT
  • Modification Date05/28/2026
  • TypeBusiness, Office
  • List Price$289,900
  • Broker NameCentral Falls Realty
  • Listing Agent NamePaula Forbes
  • Lister Office NameCentral Falls Realty
  • MLS Number5091417
  • MLS StatusActive

Exterior

  • RoofShingle

Amenities

  • Accessibility AmenitiesAccess to Common Areas, Access to Parking, Easy Grip Door Hardware, Low Pile Carpet, Paved Parking
  • PricePerSqFt12.08

Map Location

Driving Directions

Broker Reciprocity 

Copyright 2026 PrimeMLS, Inc. All rights reserved. This information is deemed reliable, but not guaranteed. The data relating to real estate displayed on this display comes in part from the IDX Program of PrimeMLS. The information being provided is for consumers’ personal, non-commercial use and may not be used for any purpose other than to identify prospective properties consumers may be interested in purchasing. Data last updated May 28, 2026 12:54 PM EDT


Hi there! How can we help you?

Contact us using the form below or give us a call.

Send Us A Message:

I agree to receive marketing and customer service calls and text messages from RE/MAX Bayside. To opt out, you can reply 'stop' at any time or click the unsubscribe link in the emails. Consent is not a condition of purchase. Msg/data rates may apply. Msg frequency varies. Privacy Policy.

Do not fill in this field:

This site is protected by reCAPTCHA and the Google Privacy Policy and Terms of Service apply.

Hi there! How can we help you?

Contact us using the form below or give us a call.

Send Us A Message:

Do not fill in this field:

This site is protected by reCAPTCHA and the Google Privacy Policy and Terms of Service apply.

Hi there! How can we help you?

Contact us using the form below or give us a call.

Send Us A Message:

Do not fill in this field:

This site is protected by reCAPTCHA and the Google Privacy Policy and Terms of Service apply.

Do not fill in this field:

This site is protected by reCAPTCHA and the Google Privacy Policy and Terms of Service apply.

Do not fill in this field:

This site is protected by reCAPTCHA and the Google Privacy Policy and Terms of Service apply.

Do not fill in this field:

This site is protected by reCAPTCHA and the Google Privacy Policy and Terms of Service apply.

$

Do not fill in this field:

This site is protected by reCAPTCHA and the Google Privacy Policy and Terms of Service apply.