Listing Tools

Listed by Alyssum Proctor-Russell of Proctor & Greene Real Estate
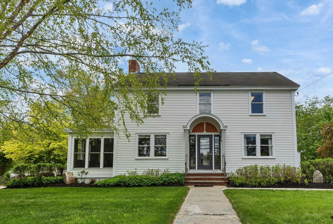
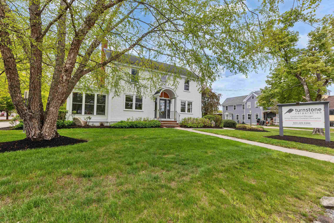
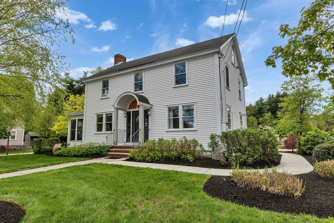
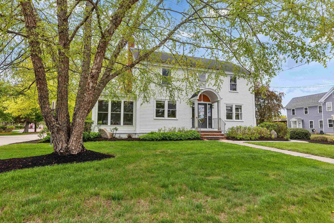
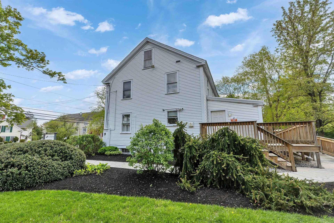
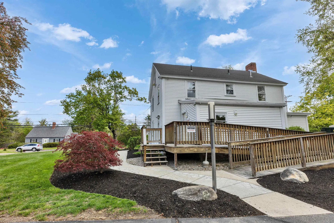
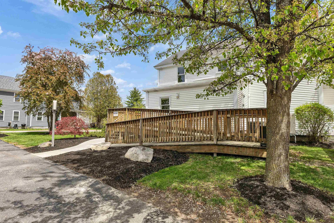
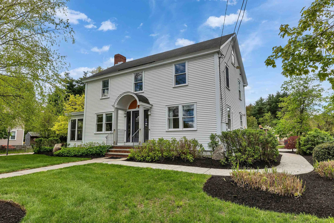
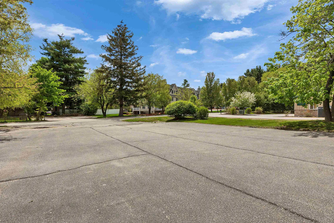
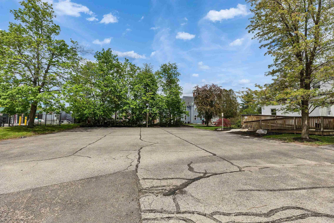
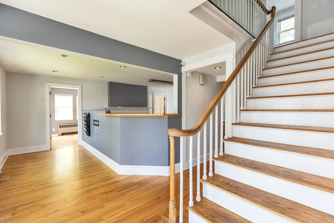
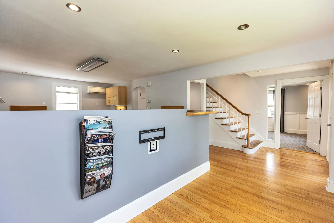
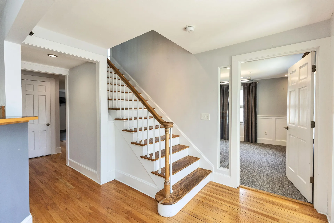
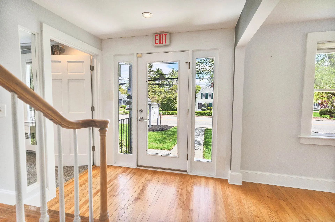
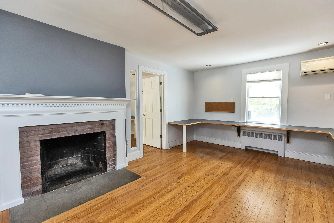
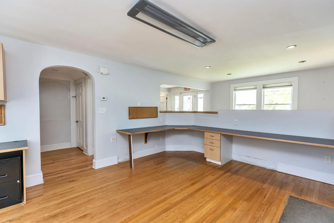
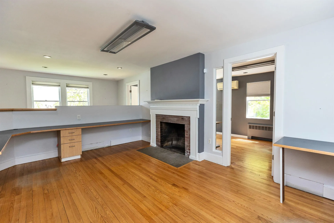
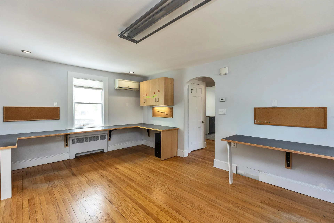
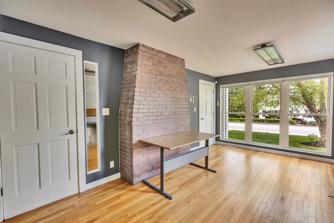
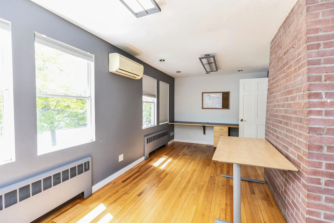
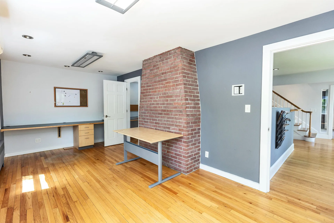
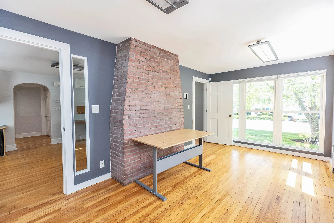
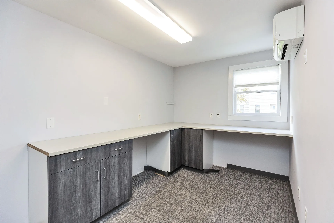
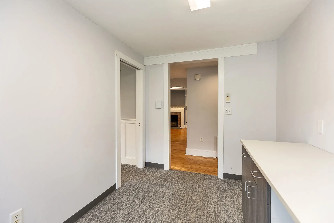
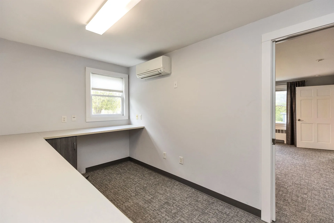
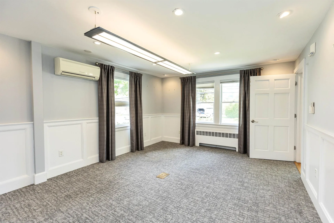
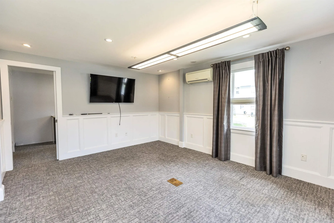
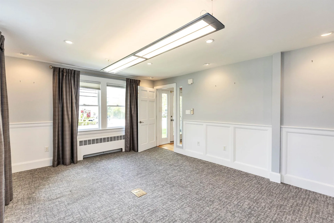
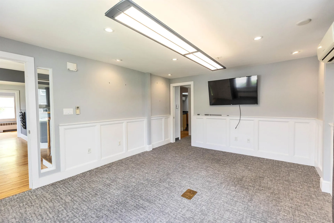
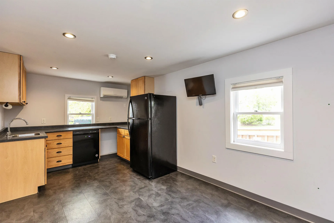
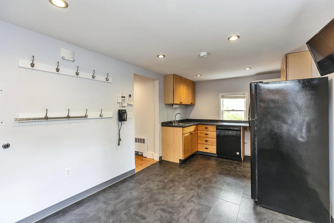
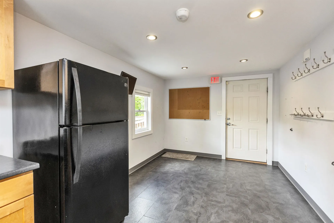
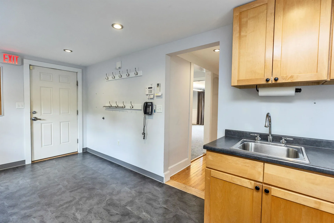
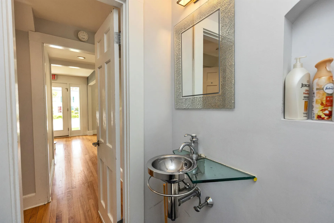
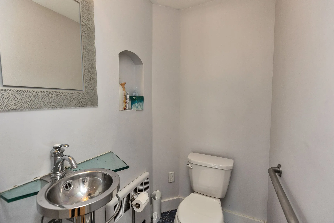
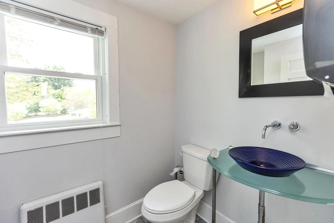
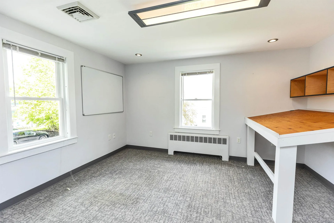
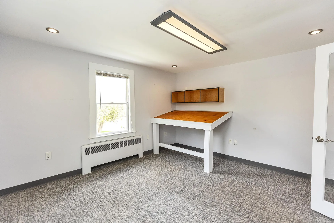
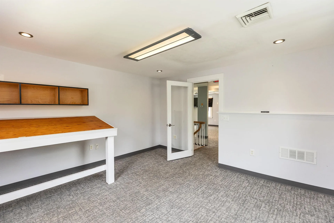
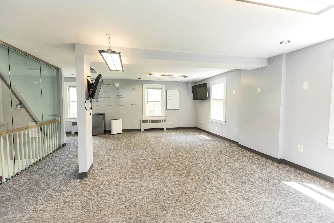
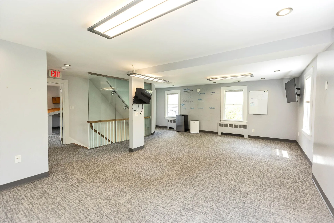
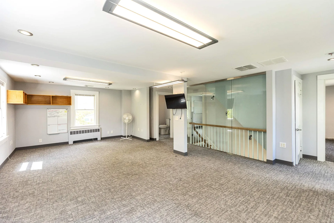
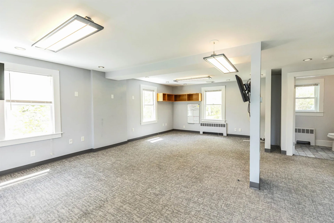
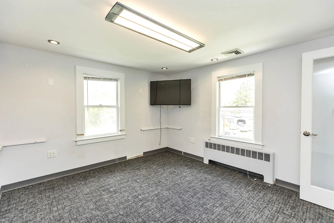
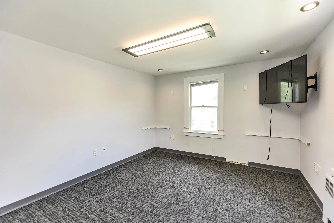
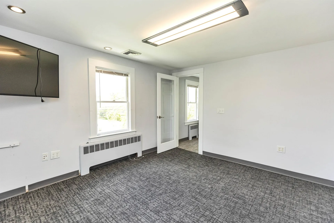
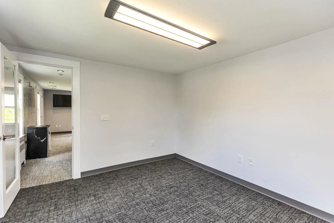
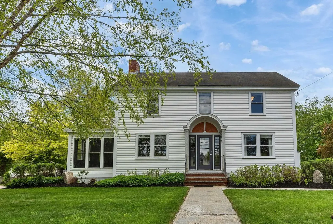
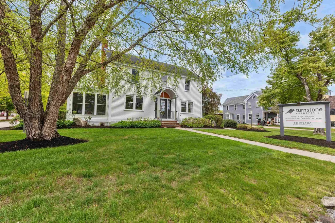
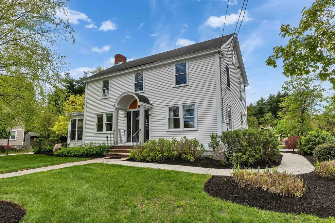
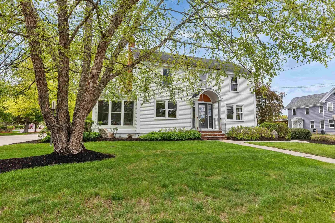
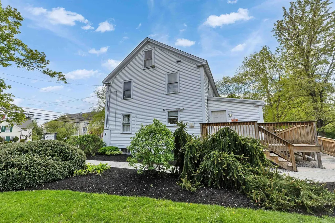
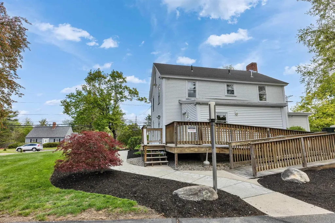
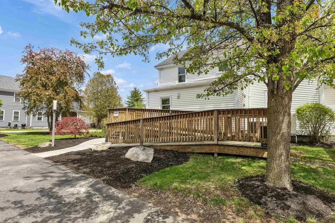
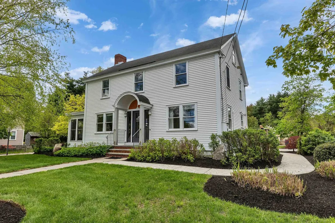
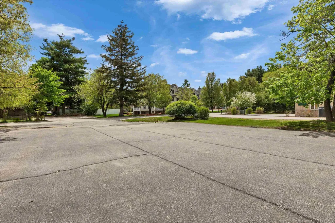
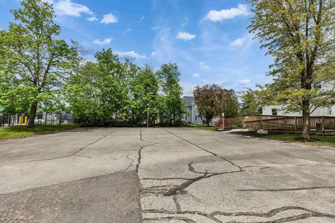
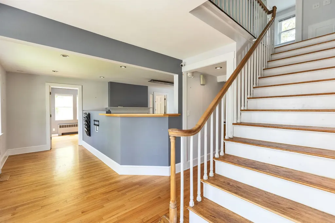
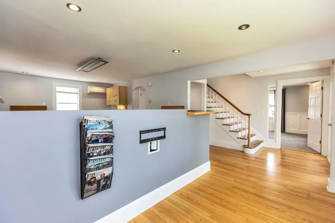
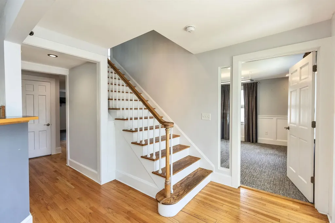
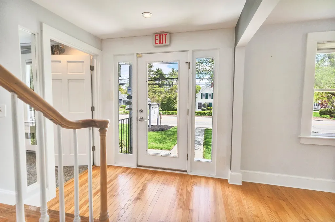
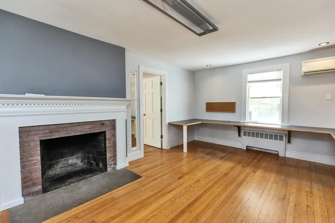
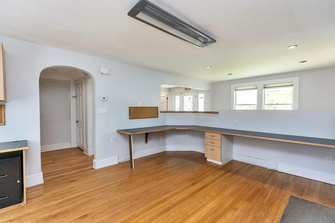
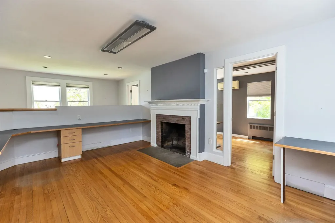
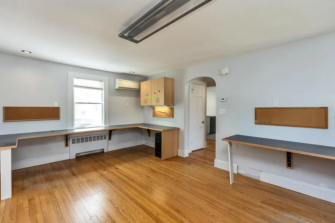
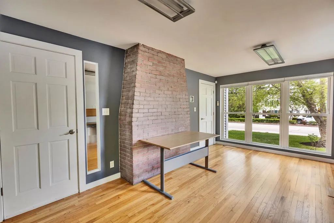
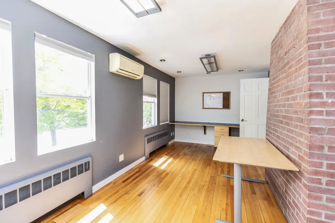
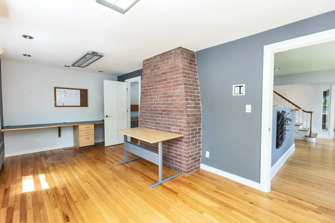
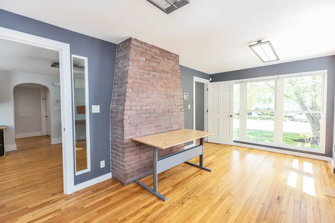
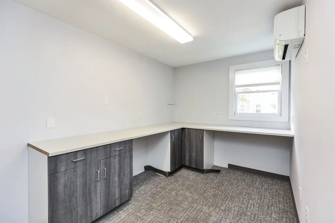
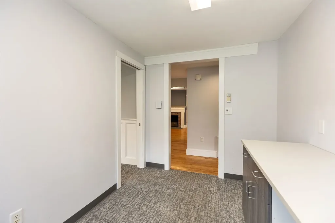
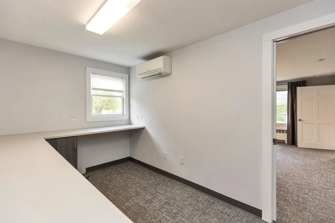
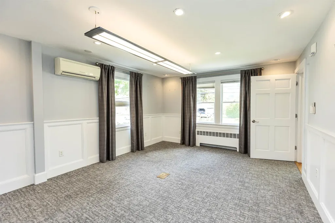
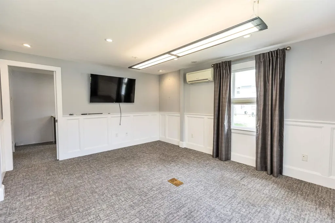
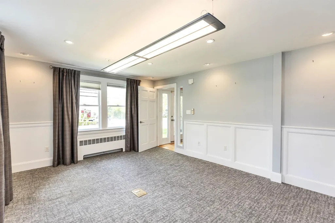
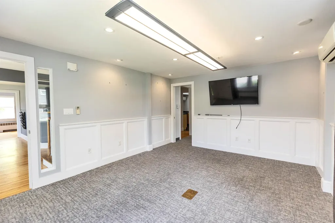
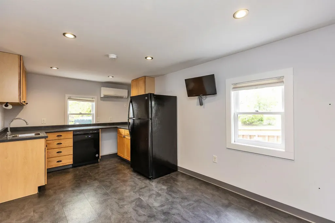
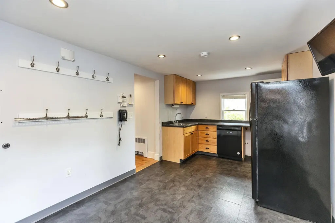
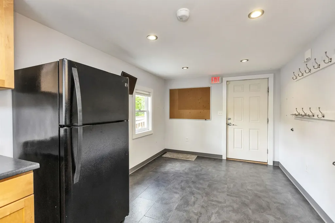
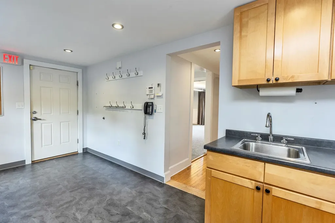
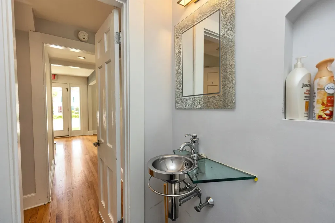
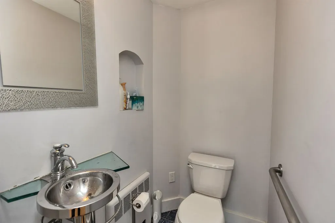
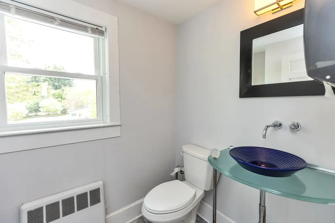
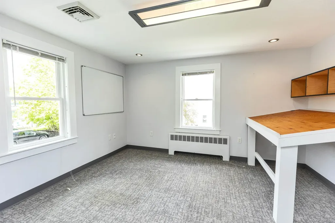
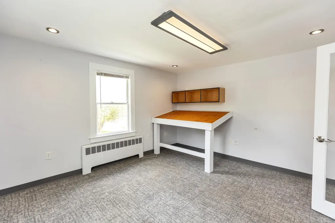
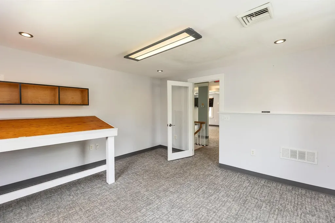
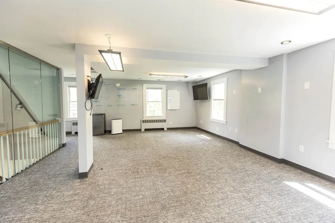
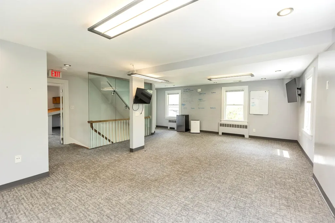
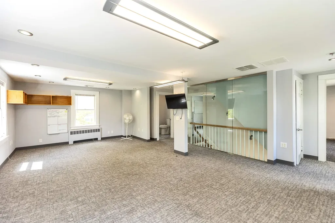
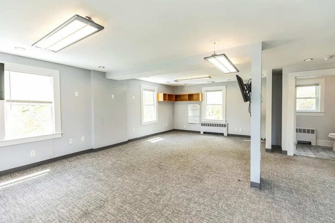
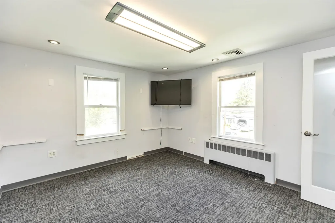
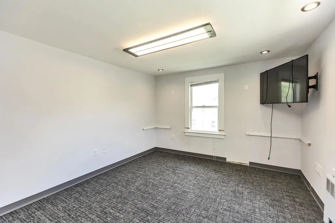
This 2148± sq. ft. two story Colonial has been thoughtfully converted into modern professional office space. Situated on a corner lot along busy Nashua Street with a large, paved parking lot offering ample on-site parking. Inside, the layout includes a welcoming reception area, multiple private offices, a conference room, a large open work area, a copy/print room, kitchen/break room and two restrooms. The basement and attic provide valuable storage or potential expansion opportunities. Previously home to both a professional office and a successful salon and spa, this building offers exceptional flexibility for professional, wellness, or service-based operations seeking a high-visibility location.

More Info

Basic Information

  • PermissionDeed, Property Disclosure, Survey

Building

  • Year Built1900
  • ConstructionWood Frame
  • NumberOfUnitsInCommunity1
  • FoundationStone
  • Square Feet2,148
  • BasementBulkhead, Partially Finished, Basement Stairs

Exterior

  • RoofAsphalt Shingle

Utilities

  • Heating CoolingPropane

Tax Information

  • Tax Year2025

Location

  • Building Number479
  • StreetNashua Street
  • TownMilford
  • StateNH
  • Zip03055
  • CountyHillsborough
  • Map32
  • Address479 Nashua Street

Property

  • Acreage0.26
  • Parking Spaces
  • Property TypeCommercial Sale
  • AreaNH-Hillsborough
  • Lot Sqft11,326

Other

  • AC percent100
  • Date Listed05/13/2026
  • View Count2

Basic Information

  • Virtual TourView Tour
  • StatusACT
  • Modification Date08/24/2026
  • TypeOffice, Other, Retail
  • List Price$529,900
  • Broker NameProctor & Greene Real Estate
  • Listing Agent NameAlyssum Proctor-Russell
  • Lister Office NameProctor & Greene Real Estate
  • MLS Number5088714
  • MLS StatusActive

Amenities

  • Accessibility Amenities1st Floor 1/2 Bathroom, No Stairs from Parking, Paved Parking, Zero-Step Entry Ramp
  • PricePerSqFt246.69

Map Location

Driving Directions

Broker Reciprocity 

Copyright 2026 PrimeMLS, Inc. All rights reserved. This information is deemed reliable, but not guaranteed. The data relating to real estate displayed on this display comes in part from the IDX Program of PrimeMLS. The information being provided is for consumers’ personal, non-commercial use and may not be used for any purpose other than to identify prospective properties consumers may be interested in purchasing. Data last updated September 13, 2026 12:52 AM UTC


Hi there! How can we help you?

Contact us using the form below or give us a call.

Send Us A Message:

I agree to receive marketing and customer service calls and text messages from RE/MAX Bayside. To opt out, you can reply 'stop' at any time or click the unsubscribe link in the emails. Consent is not a condition of purchase. Msg/data rates may apply. Msg frequency varies. Privacy Policy.

Do not fill in this field:

This site is protected by reCAPTCHA and the Google Privacy Policy and Terms of Service apply.

Hi there! How can we help you?

Contact us using the form below or give us a call.

Send Us A Message:

Do not fill in this field:

This site is protected by reCAPTCHA and the Google Privacy Policy and Terms of Service apply.

Hi there! How can we help you?

Contact us using the form below or give us a call.

Send Us A Message:

Do not fill in this field:

This site is protected by reCAPTCHA and the Google Privacy Policy and Terms of Service apply.

Do not fill in this field:

This site is protected by reCAPTCHA and the Google Privacy Policy and Terms of Service apply.

Do not fill in this field:

This site is protected by reCAPTCHA and the Google Privacy Policy and Terms of Service apply.

Do not fill in this field:

This site is protected by reCAPTCHA and the Google Privacy Policy and Terms of Service apply.

$

Do not fill in this field:

This site is protected by reCAPTCHA and the Google Privacy Policy and Terms of Service apply.